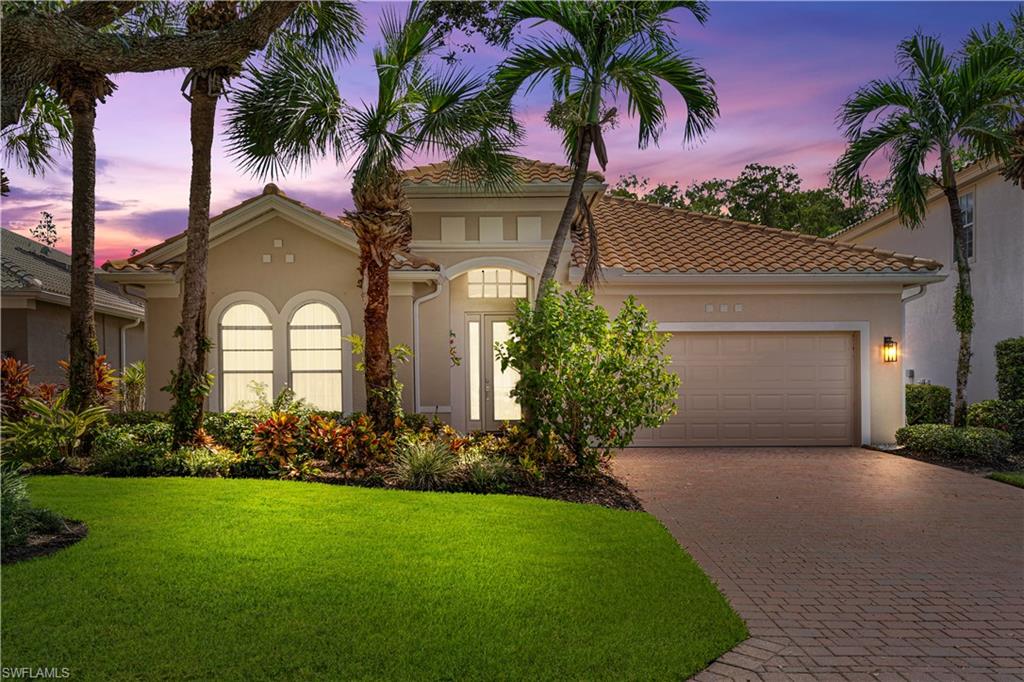
Beige residential building with arched entryways, palm trees, and brick walkways.
Grandezza community entrance sign above stone waterfalls and bright pink flowers.
Furnished living room with gray sofa, patterned armchairs, and an open dining area.
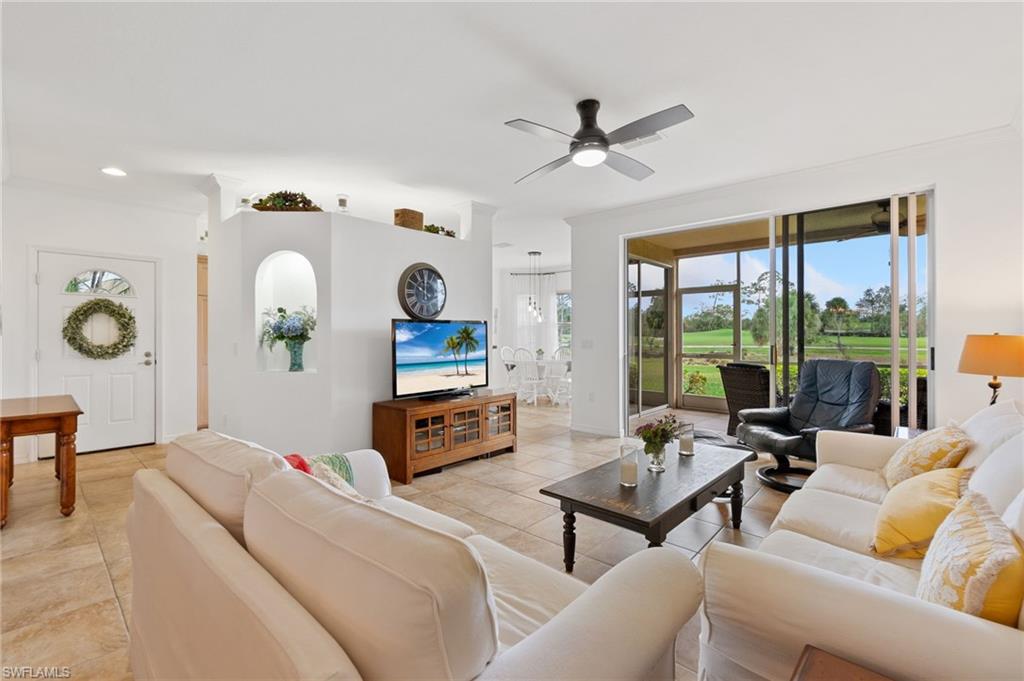
Living room with beige leather seating, tiled floors, and sliding glass doors with vertical blinds.
Bright kitchen with white cabinets, granite counters, a double-basin sink, and stainless steel appliances.
Bright kitchen with white cabinetry, granite counters, stainless appliances, and a dining area beyond.
Dining area with a wooden table beside a granite kitchen island and wide windows.
Open-plan living and dining room with a round table, chandelier, and sliding glass doors to a balcony.
Furnished bedroom with tropical-leaf bedding, dark wood furniture, and vertical blinds over a sliding glass door.
Bathroom with a white corner double vanity, mirrored wall, tiled floor, and glass-enclosed shower.
Bathroom with a long white vanity, broad mirror, and glass-enclosed shower reflected behind it.
Bedroom with a white bed in pale pink bedding, matching furniture, and a bright window.
Bathroom with a glass-enclosed tub and shower beside a white vanity and toilet.
Furnished den with a beige sofa, armchair, and wooden media shelving beneath a wall-mounted television.
Laundry room with white washer and dryer, wall cabinets, and tiled floor.
Spacious garage with white storage cabinets, a grill, and bicycles mounted on the wall.
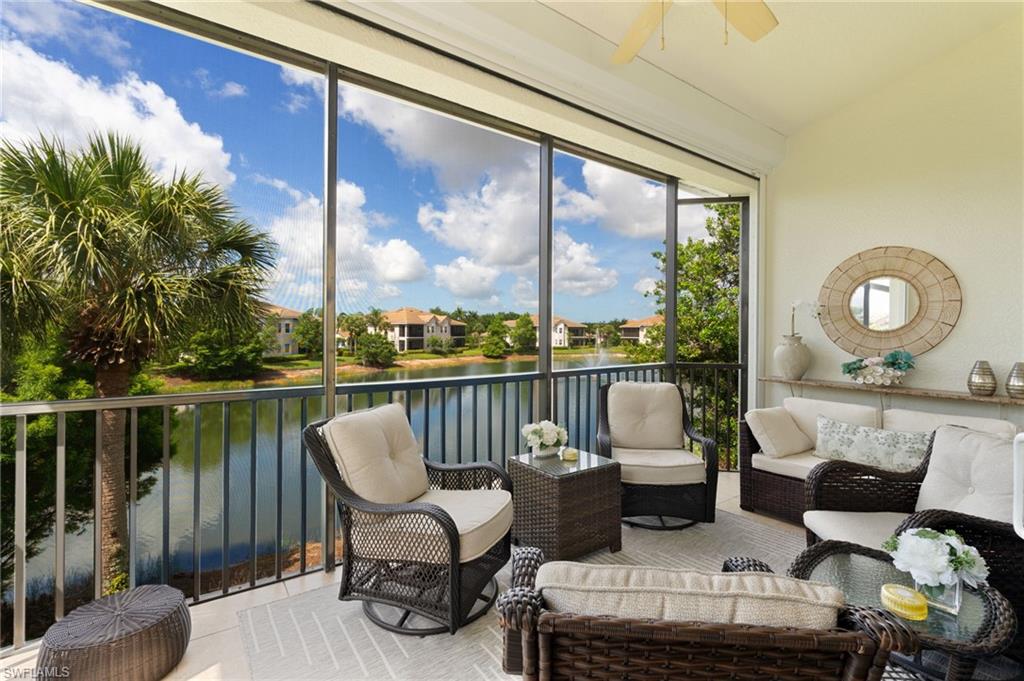
Screened lanai with patio seating, a ceiling fan, and views of landscaped greenery and palm trees.
Screened lanai with cushioned seating and a landscaped view.
Landscaped entrance drive curves toward a covered entry between palm-lined buildings.
Outdoor swimming pool with sun shelves, palm trees, and lounge chairs in front of a clubhouse.
Covered outdoor bar with a long counter, tall stools, blue patio chairs, and views of landscaped grounds.
Formal dining room with set tables, crystal chandeliers, and tall arched windows.
Covered patio furnished with tables and chairs beneath ceiling fans, lined with columns and arched windows.
Fitness room with weight-training machines, mirrored walls, and glass doors to an outdoor seating area.
Aerial view of community tennis courts, golf course, lake, and pool beside the clubhouse.
Pond and marsh grasses beneath a wooden footbridge, with landscaped grounds beyond.
VIEW PHOTOS
Courtesy of Melva Borley, Sellstate Island Properties, 305-797-4324
$575,000

20230 Calice CT Unit: 401

3 Beds 2 Baths 1,680 Sq.Ft. 5,911 Sq.Ft.

Description

Great Location at Grandezza Country Club! Beautiful turnkey 3 bedroom, 2 bath sunset views of the 11th fairway. This spacious condo located in the Oakwood Community, has a great entertaining floor plan and tastefully decorated with an updated eat-in kitchen, granite countertops, stainless steel appliances, tons of closet/storage space, 2 car garage with built-in storage and bike racks. The den/office features a dry bar and can be used as additional sleeping area for guest! Oakwood has a private community pool or enjoy the resort style clubhouse pool or cabana directly across the street. Grandezza is located in the heart of Estero, within minutes to SWFL International Airport, shopping and restaurants.

Share Property

Location

20230 Calice CT # 401, ESTERO, FL 33928

Status

Sold

Date Sold

August 17, 2023
Melva Borley

Melva Borley

TITLE

Real Estate Broker

Property Amenities

Interior
Laundry room Laundry in Residence
Appliances Dishwasher, Disposal, Dryer, Microwave, Refrigerator/Icemaker, Washer
Flooring Carpet, Tile
Total Bedrooms: 3
Full Bathrooms: 2
Other Interior Features Pantry, Smoke Detectors, Walk-In Closet(s)
Area & Lot
Lot Area 5,911 Sq.Ft.
Living area 1,680 Sq.Ft.
MLS® ID 222085844
Year Built 2001
High School SCHOOL CHOICE
Middle School SCHOOL CHOICE
Water Frontage None
View Description Golf Course,Water
Architecture Styles Contemporary, Low Rise (1-3)
Type Condo
Status Sold
Exterior
Stories 1
Pool Community
Air conditioning Ceiling Fan(s), Central Electric
Heat type Central Electric
Water Source Central
Garage Space 2.0
Security Features Smoke Detector(s), Gated Community
Other Exterior Features Screened Lanai/Porch
Parking None, Attached
Lot Features Regular
Roof Tile
Finance
Sales Price $575,000
Real Estate Tax $2,958 yearly

Work With Melva

Ready to buy, sell, or invest in Florida real estate? Reach out to Melva today to start a conversation. She is here to help.