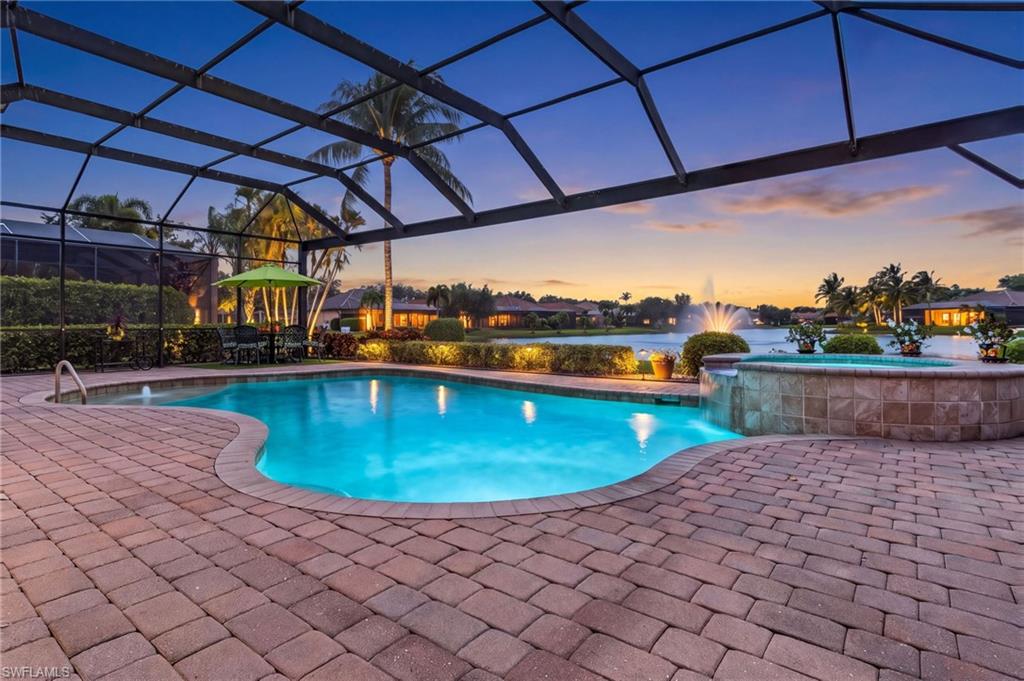
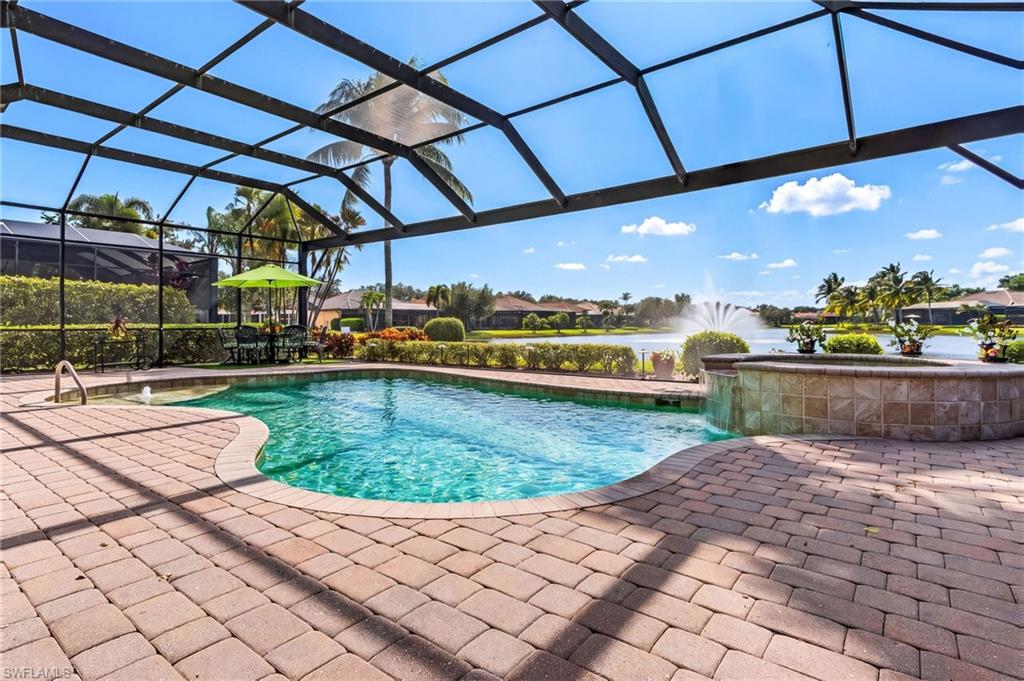
Screened pool and raised spa overlook a lake at sunset.
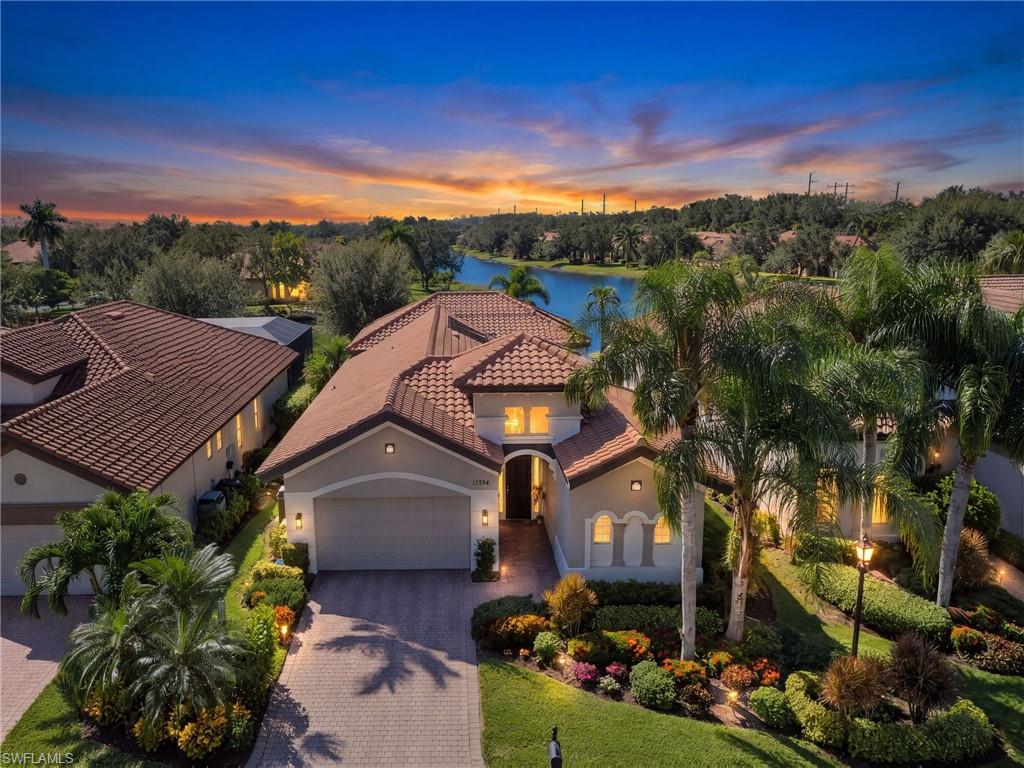
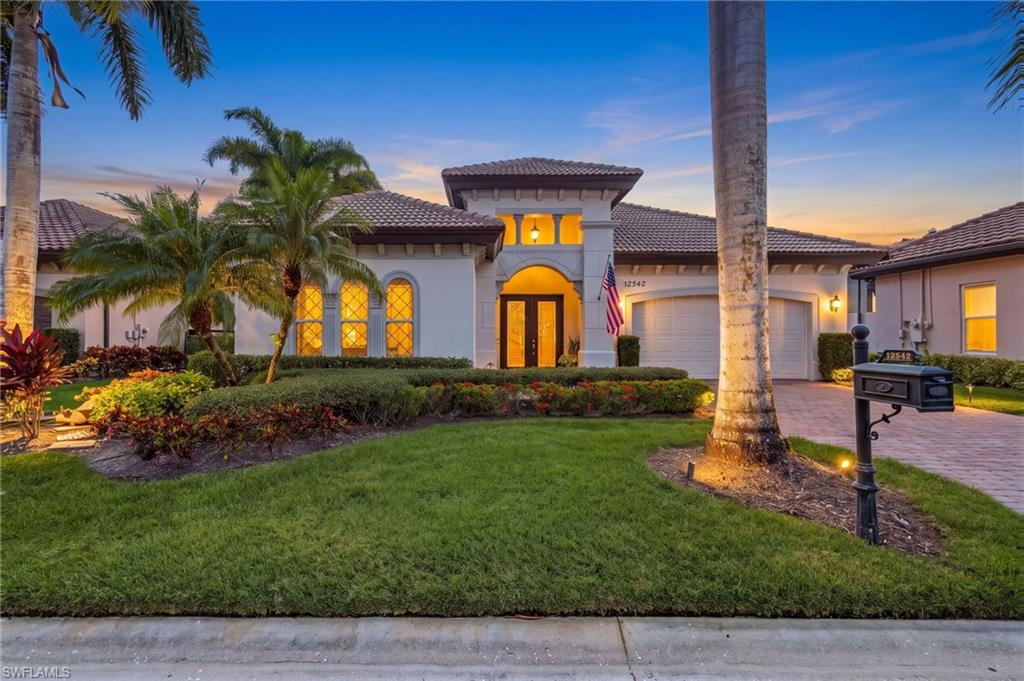
Mediterranean-style home with arched entry, palm trees, and illuminated landscaping at dusk.
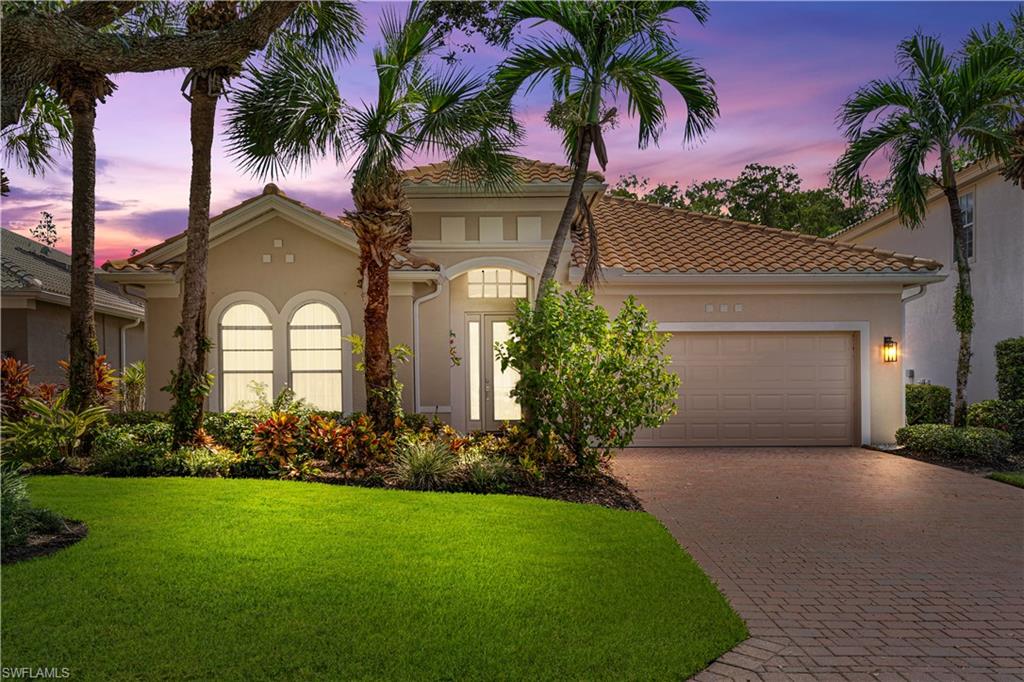
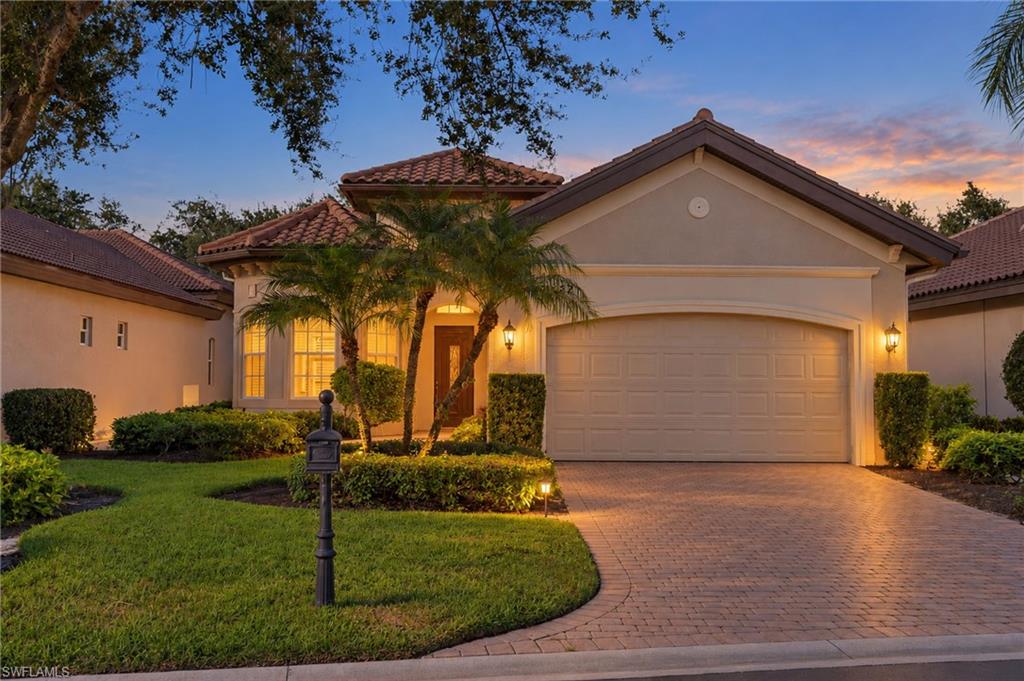
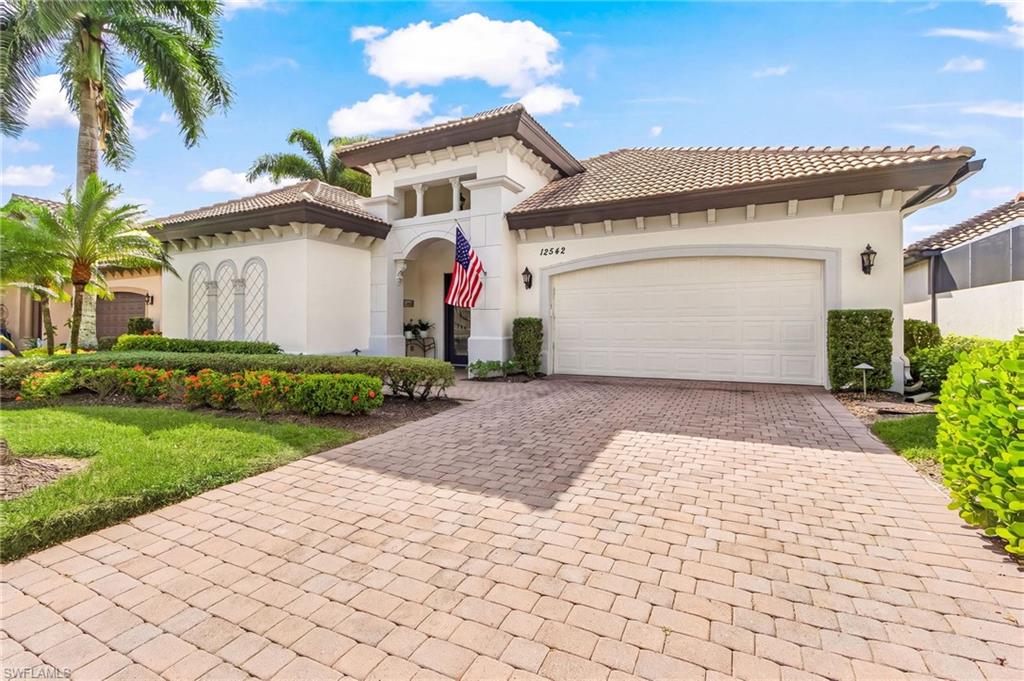
White stucco home with a tiled roof, arched entry, palms, and a brick-paver driveway.
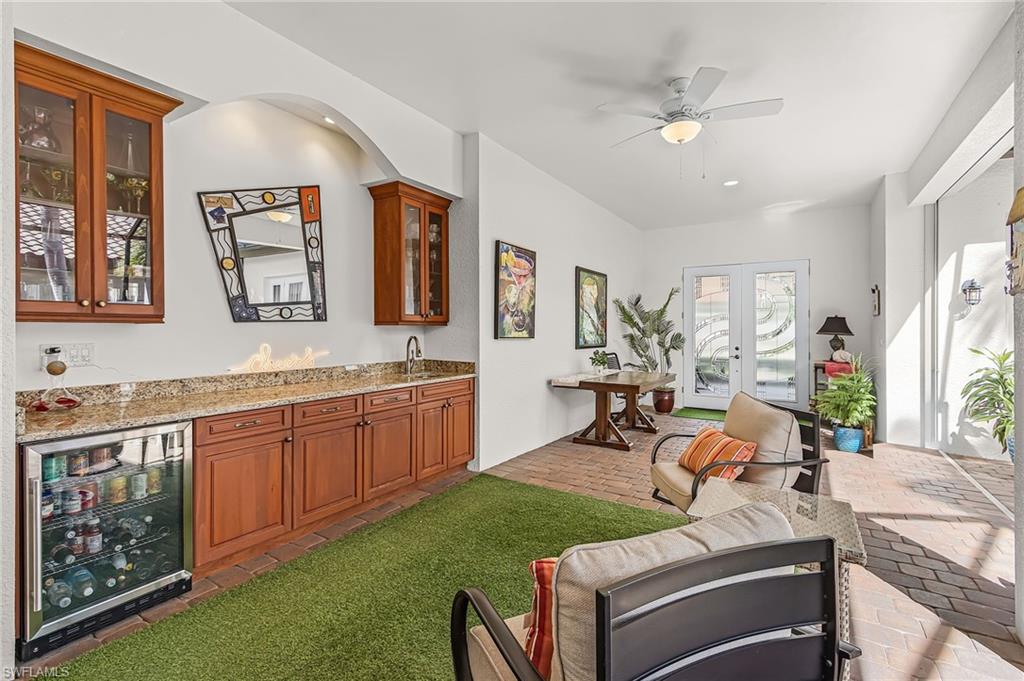
Sunroom with a built-in bar, wicker seating, brick pavers, and glass doors.
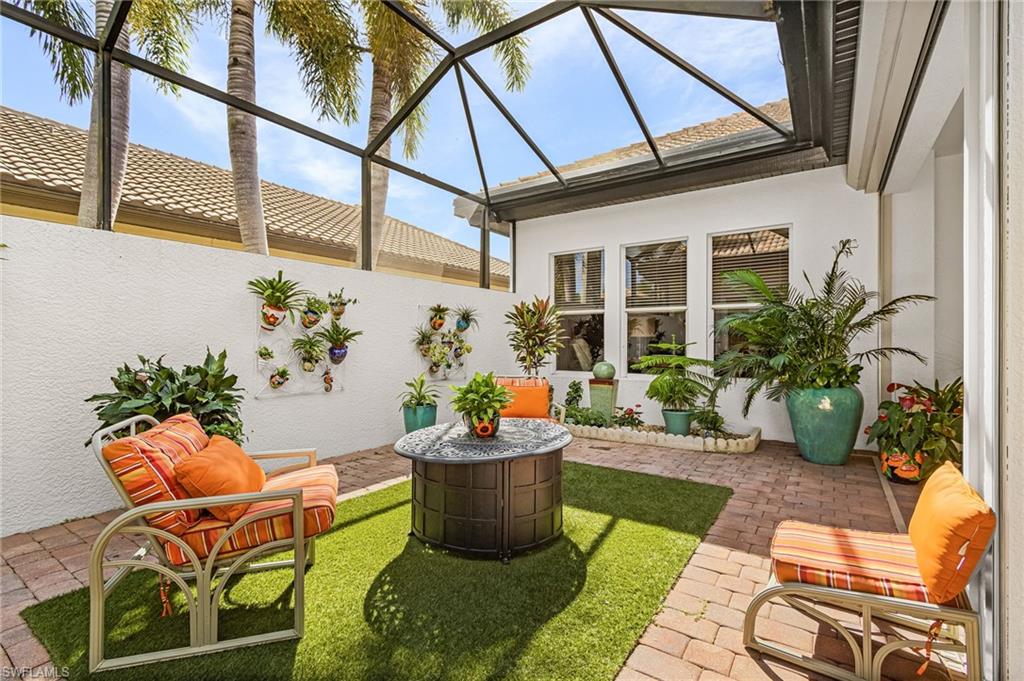
Screened patio with brick pavers, artificial turf, orange-cushioned seating, and potted tropical plants.
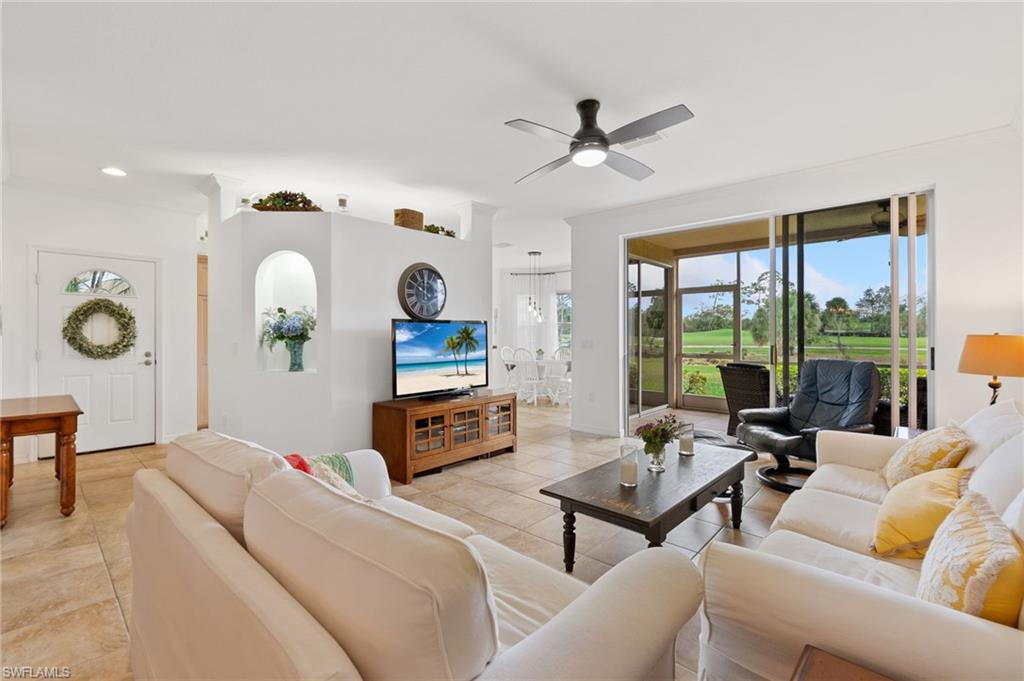
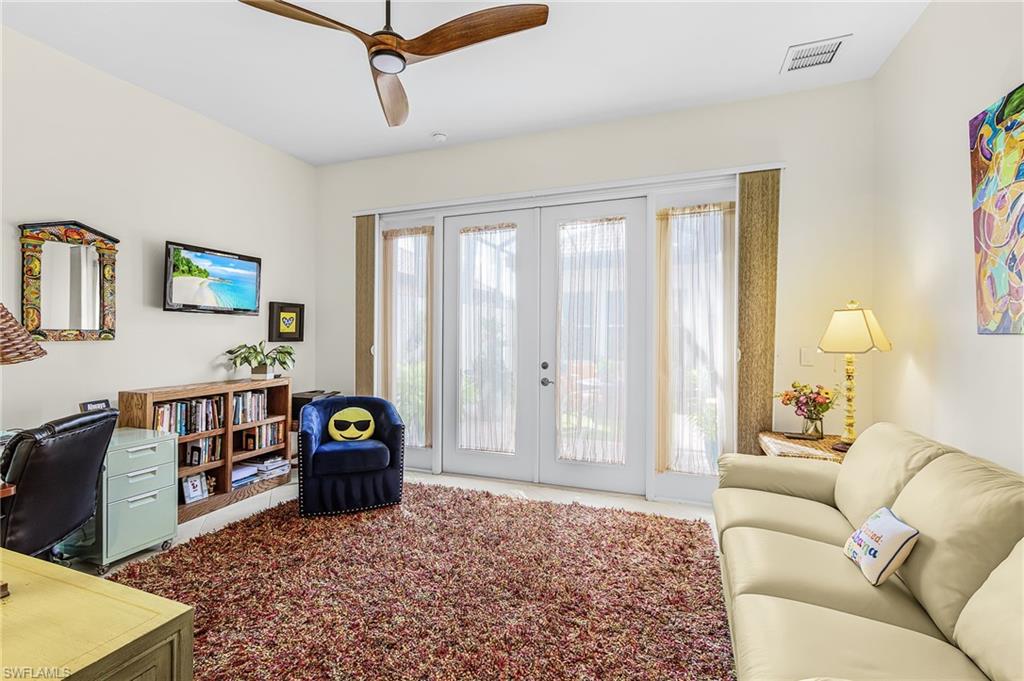
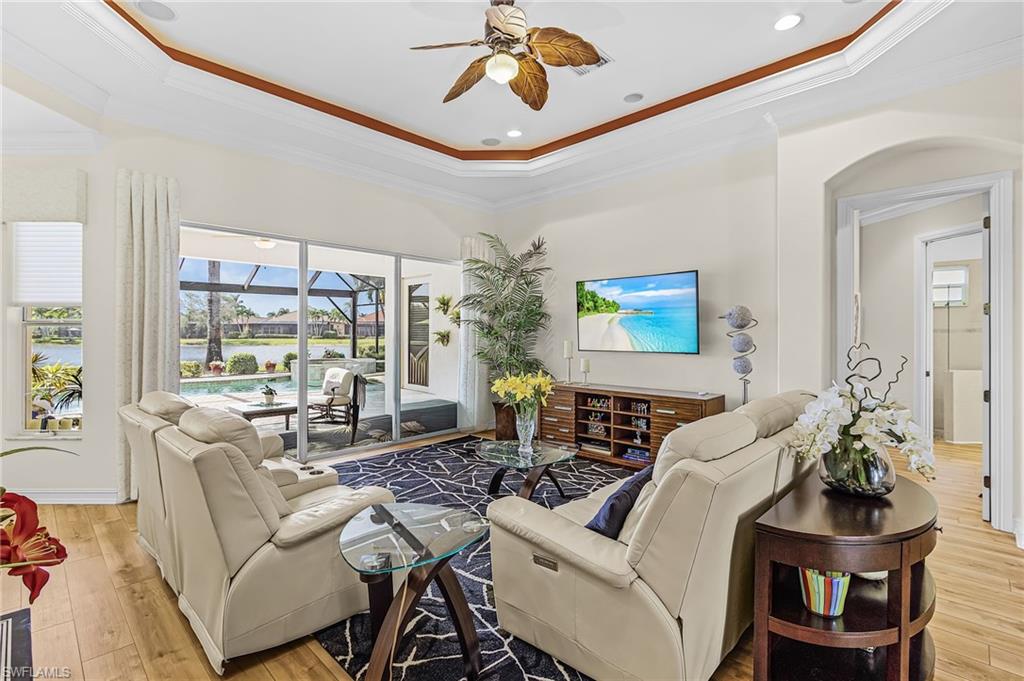
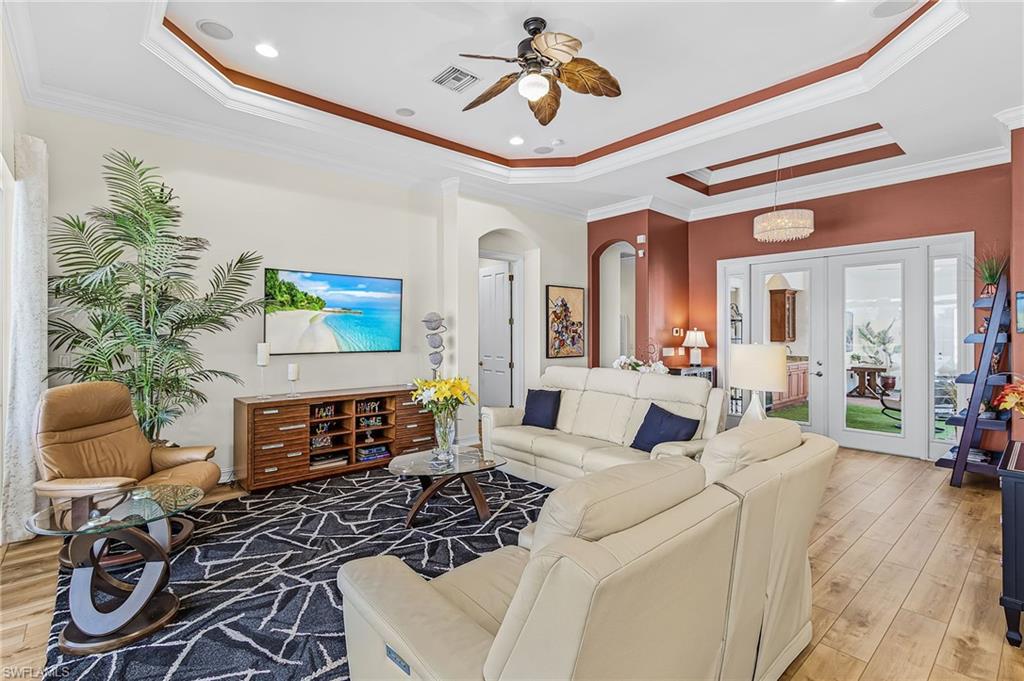
Living room with cream sofa, colorful rug, ceiling fan, and glass doors opening to a patio.
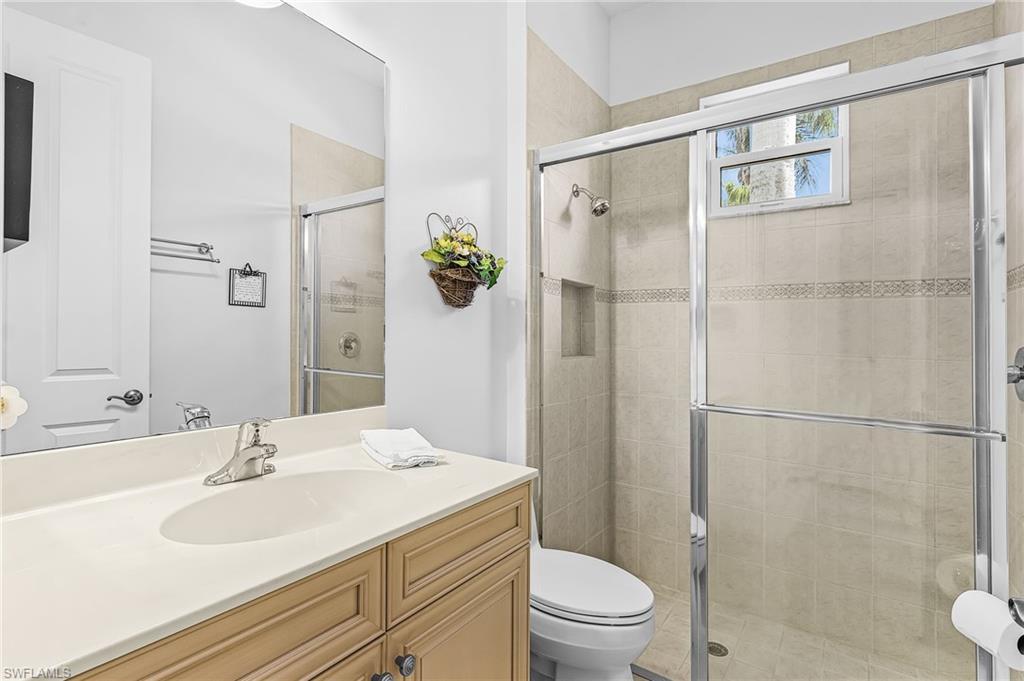
Bathroom with a wood-toned vanity and beige tiled glass-enclosed shower.
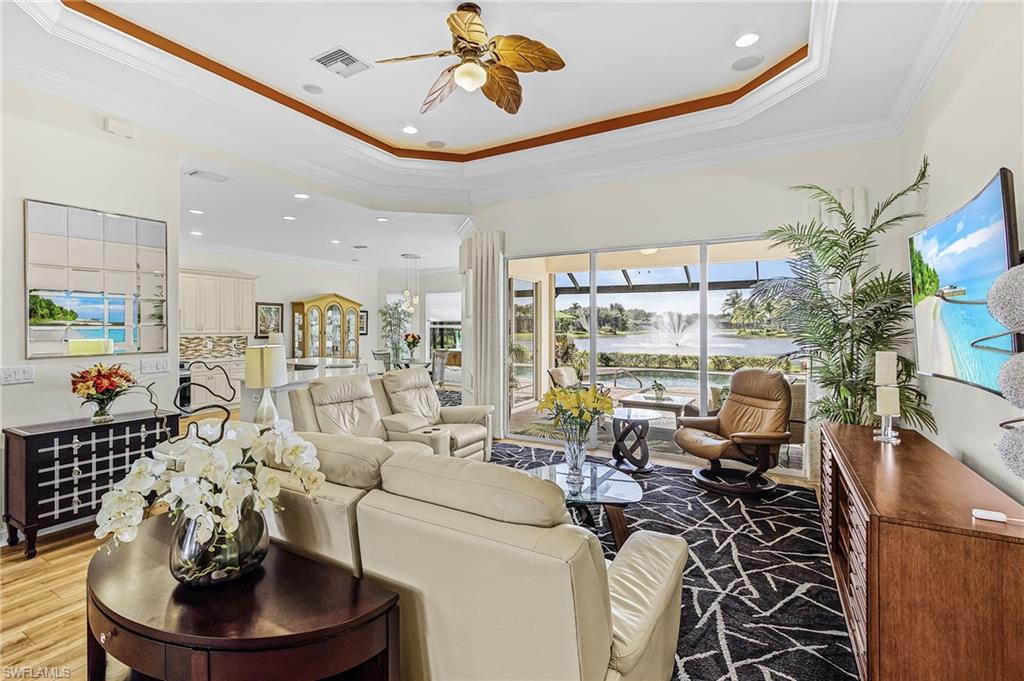
Living room with cream leather sofas, a tray ceiling, and sliding doors overlooking a pool and lake.
Furnished living room with cream leather seating, tray ceiling, and lake views through sliding glass doors.
Living room with cream sofas, a tropical palm, and a tray ceiling with a ceiling fan.
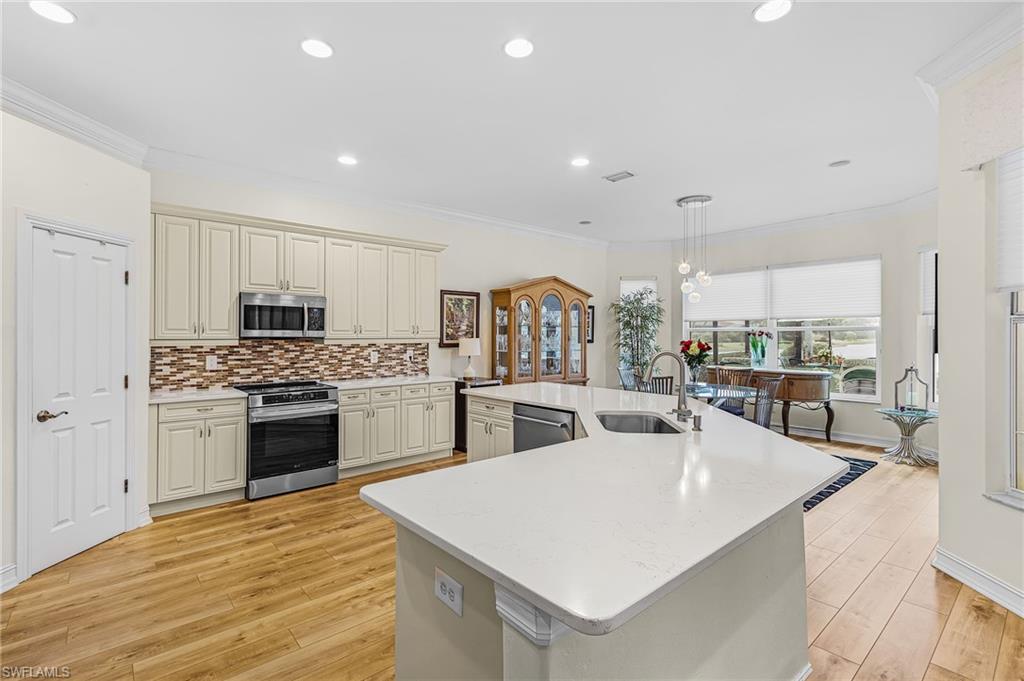
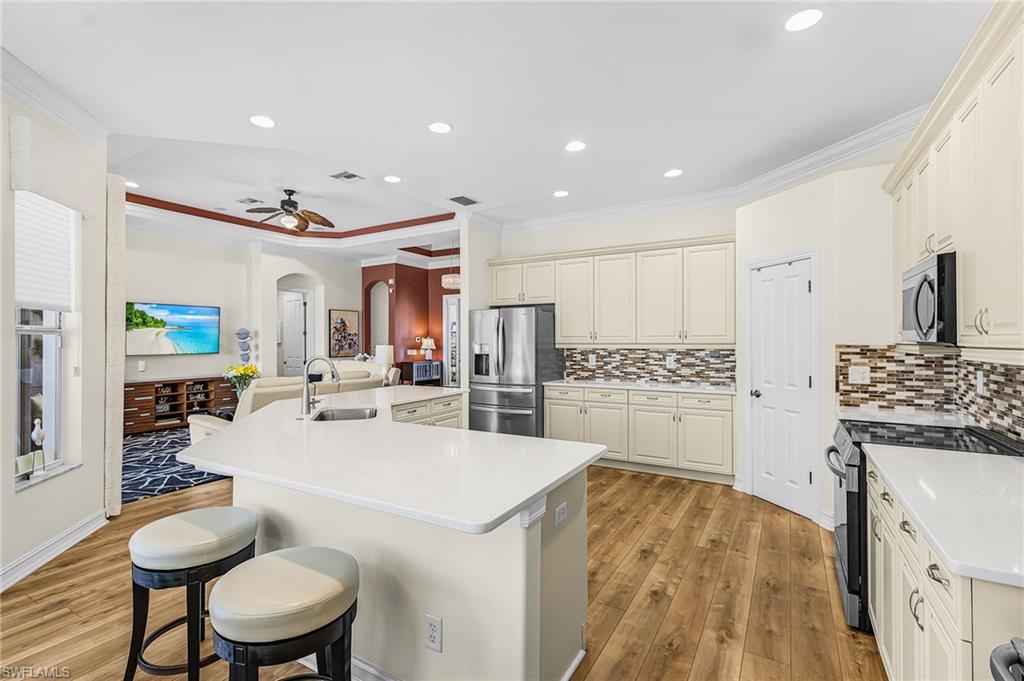
Bright kitchen with a large white island, stainless steel appliances, and cream cabinetry.
Kitchen with a large white island, cream cabinetry, stainless appliances, and an adjoining living area.
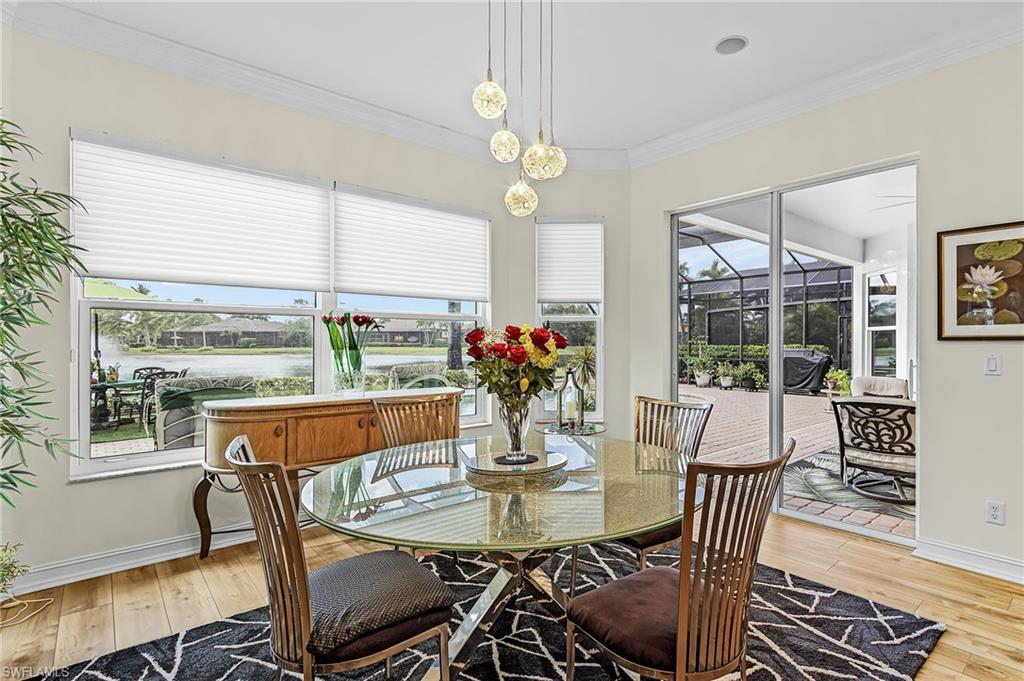
Dining room with a glass table, wood chairs, pendant lights, and views of the water and screened lanai.
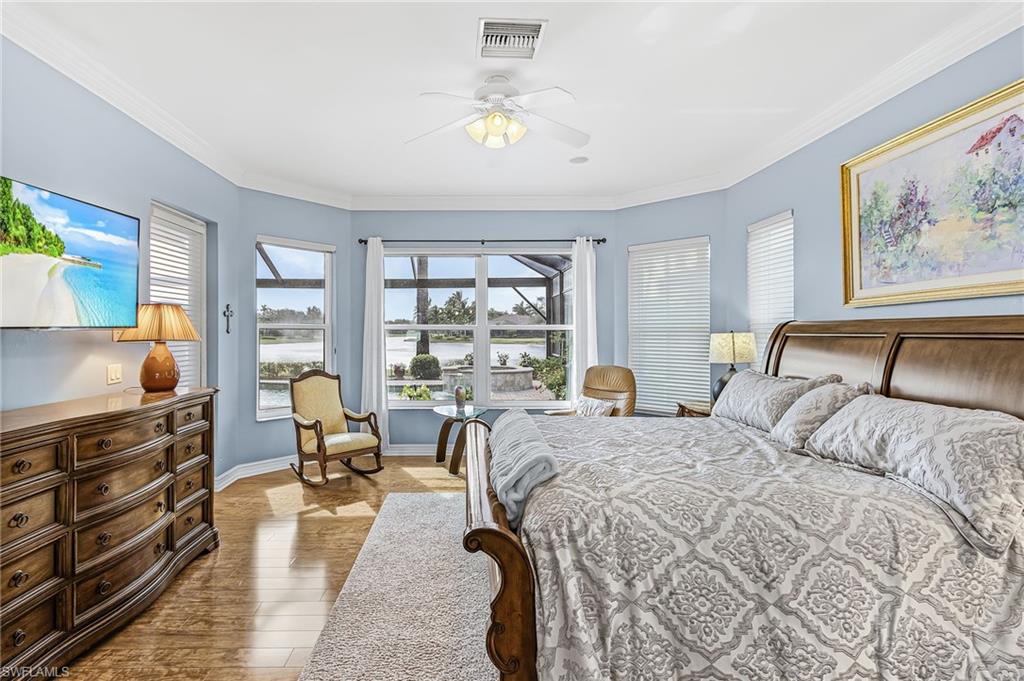
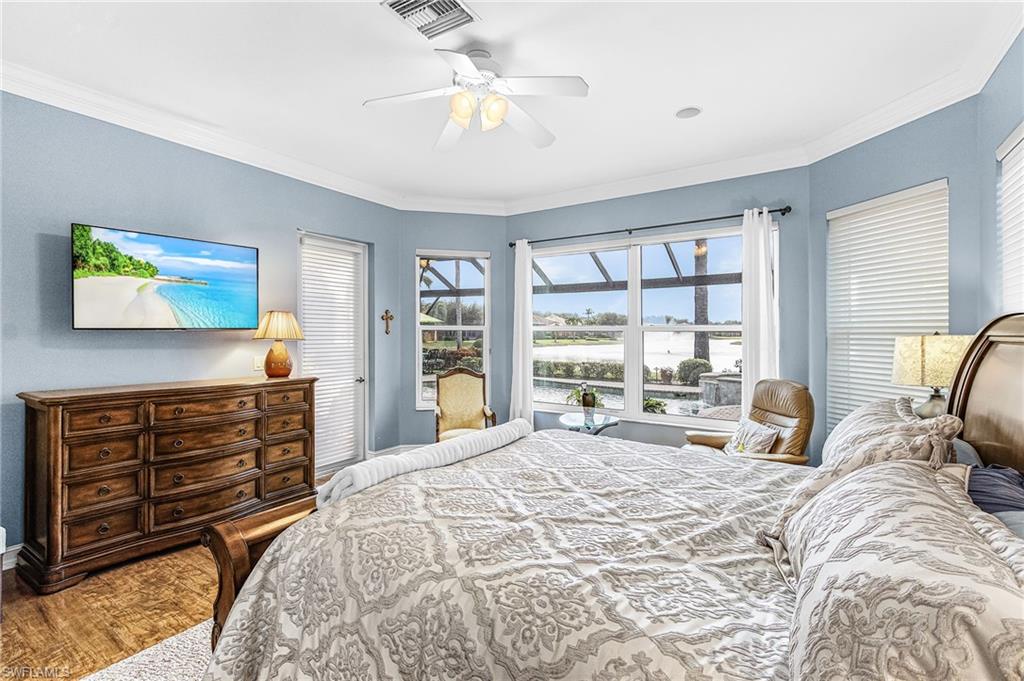
Furnished bedroom with a large bed and windows overlooking the water.
Furnished bedroom with a large bed, blue walls, and windows overlooking the water.
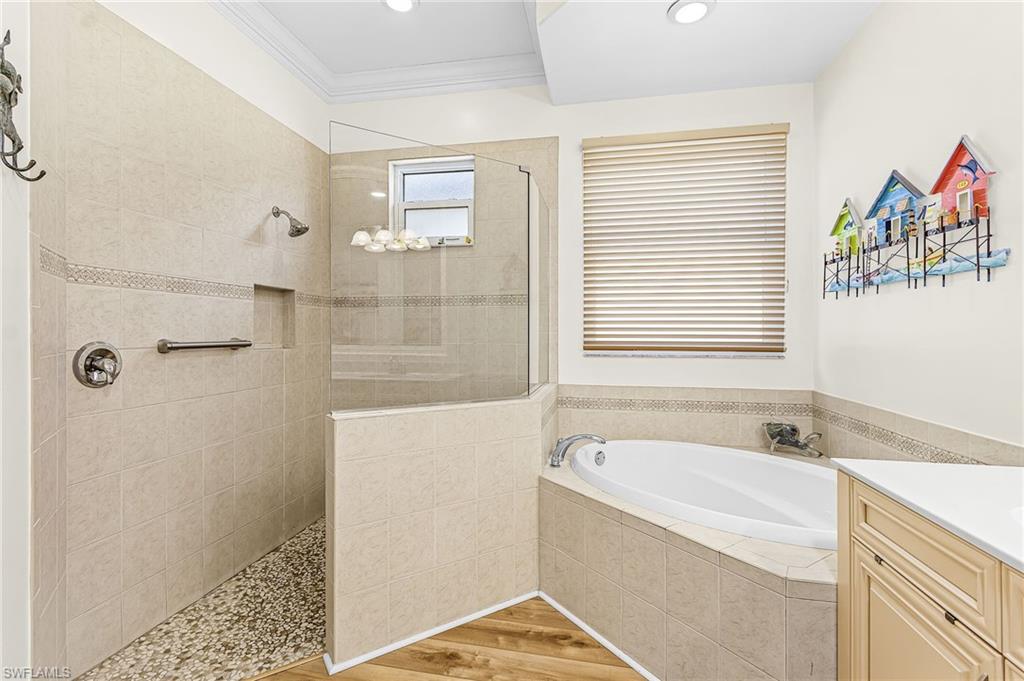
Bathroom with a glass-enclosed tiled shower, corner soaking tub, and pebble-stone shower floor.
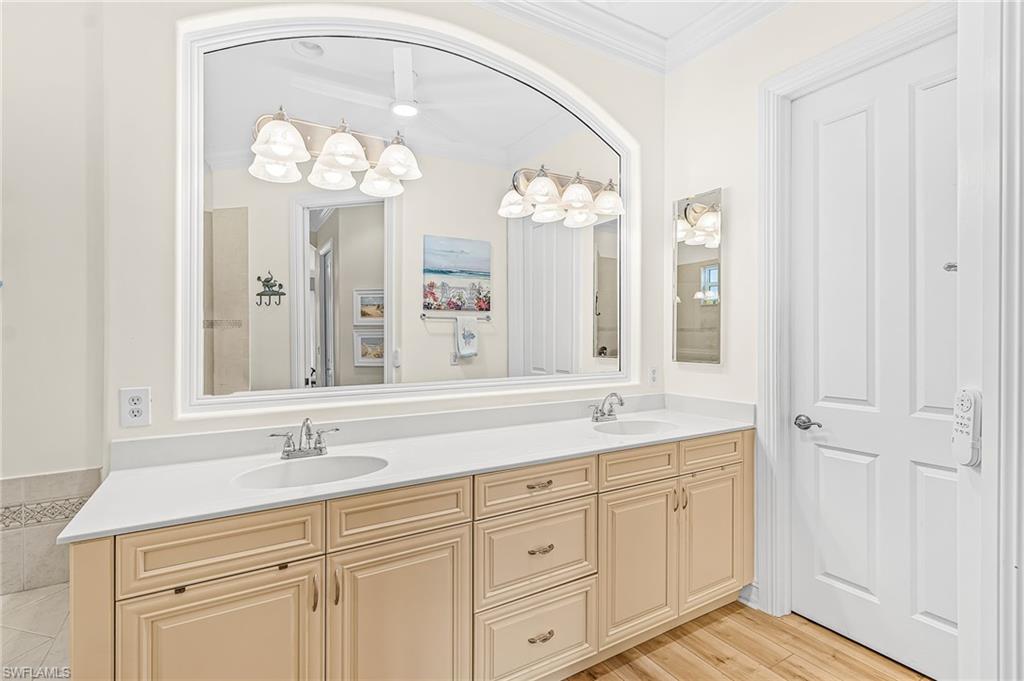
Bathroom with a long double-sink vanity, light wood cabinetry, and a large arched mirror.
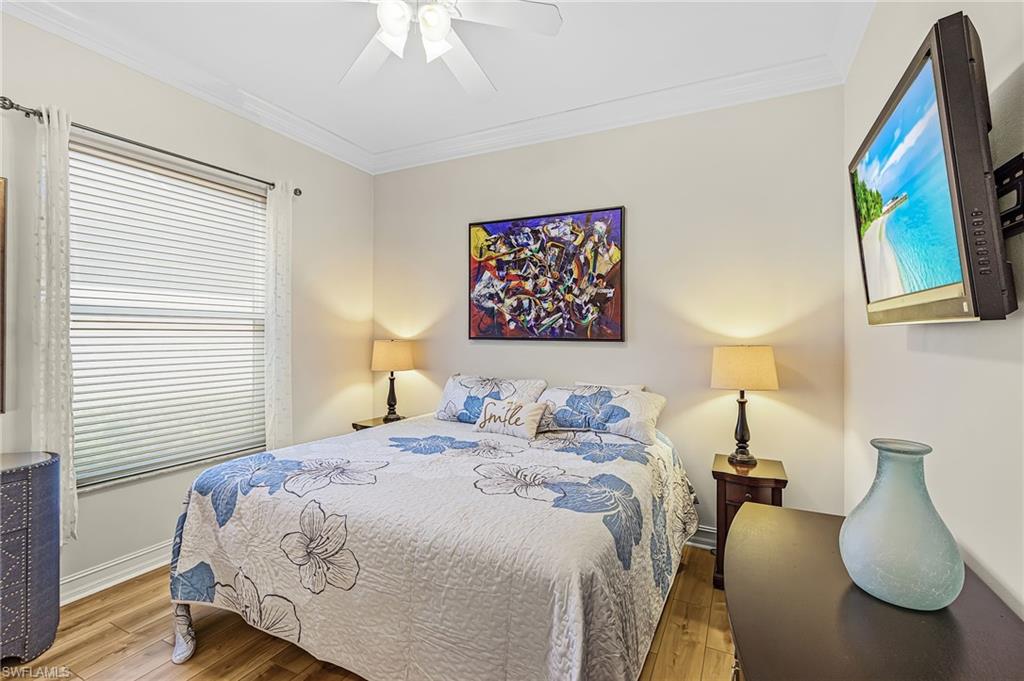
Bedroom with a blue floral bedspread, abstract artwork, and a wall-mounted television.
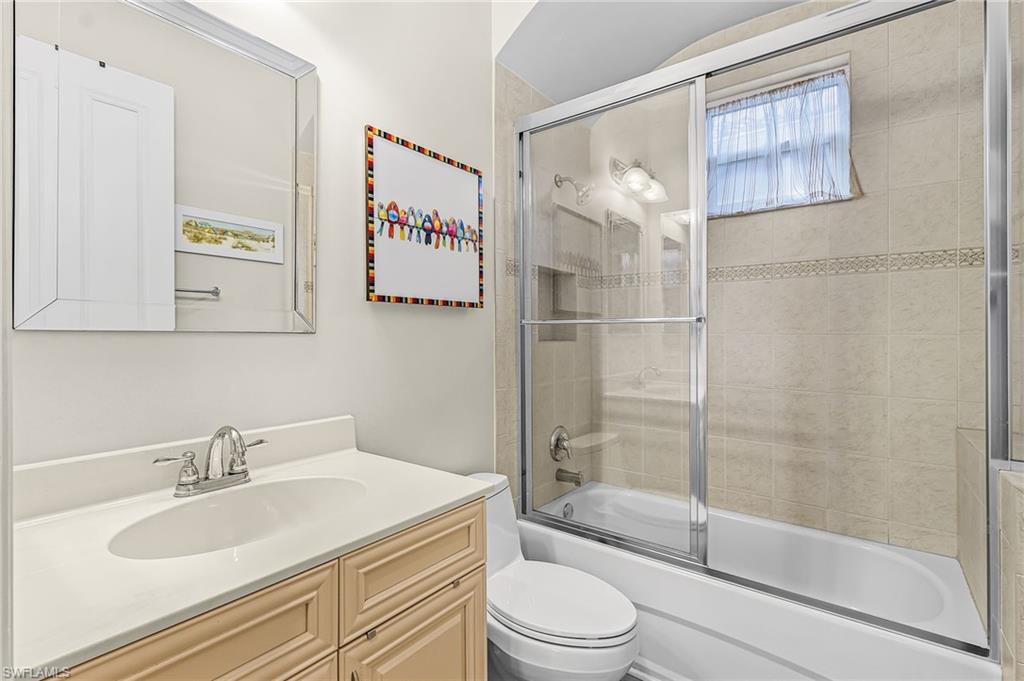
Bathroom with a beige vanity, toilet, and glass-enclosed tub and shower.
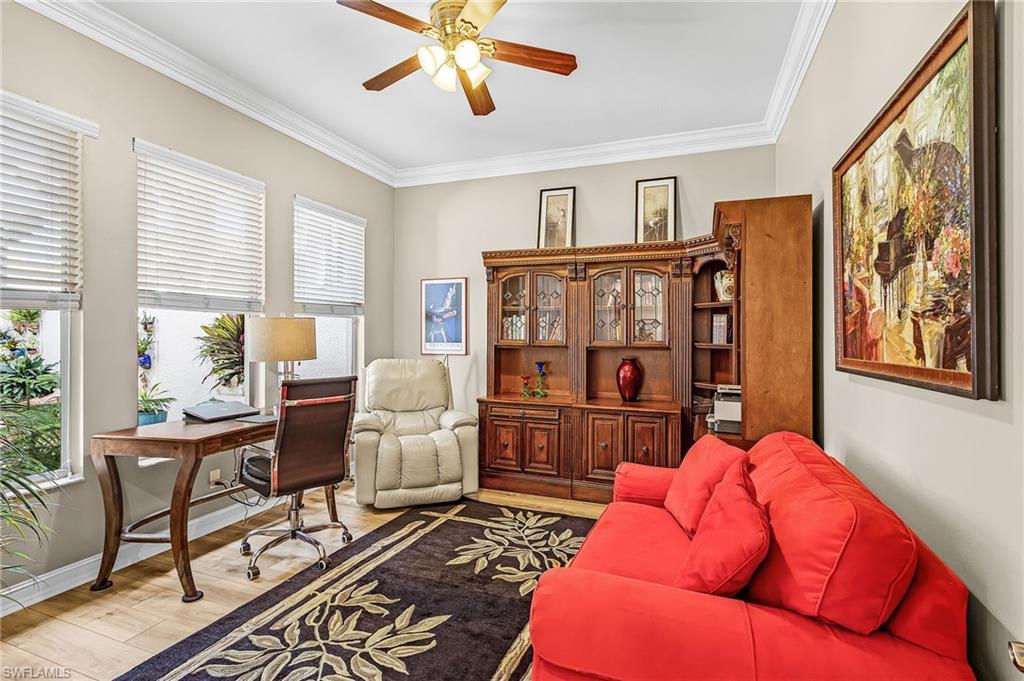
Furnished study with a red sofa, wooden desk, and ornate display cabinet.
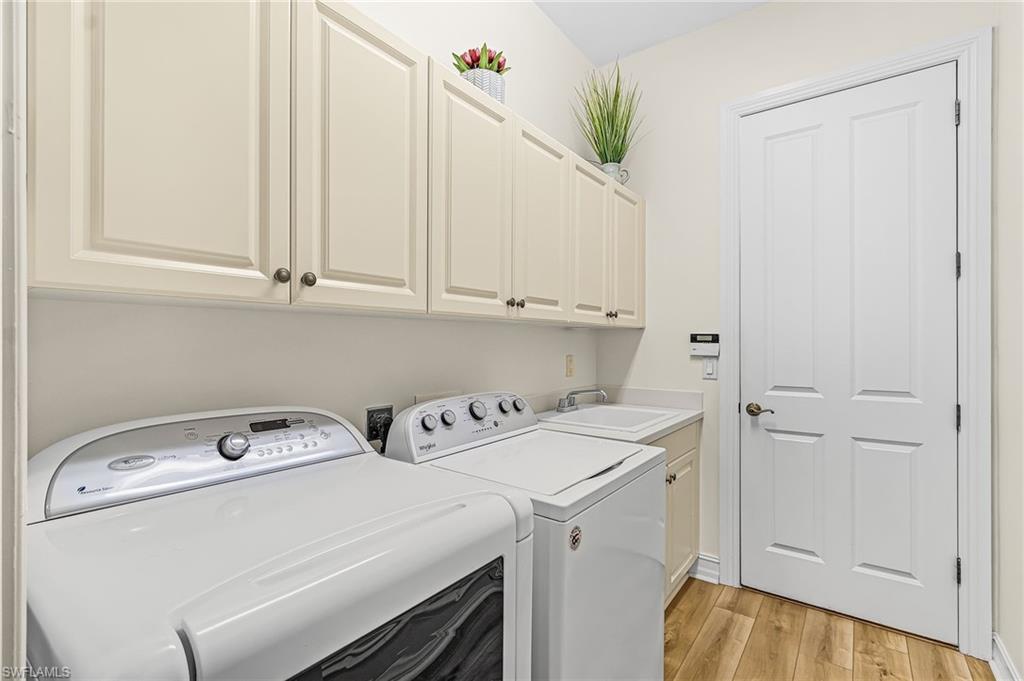
Laundry room with front-loading washer, top-loading dryer, cream cabinets, and a white door.
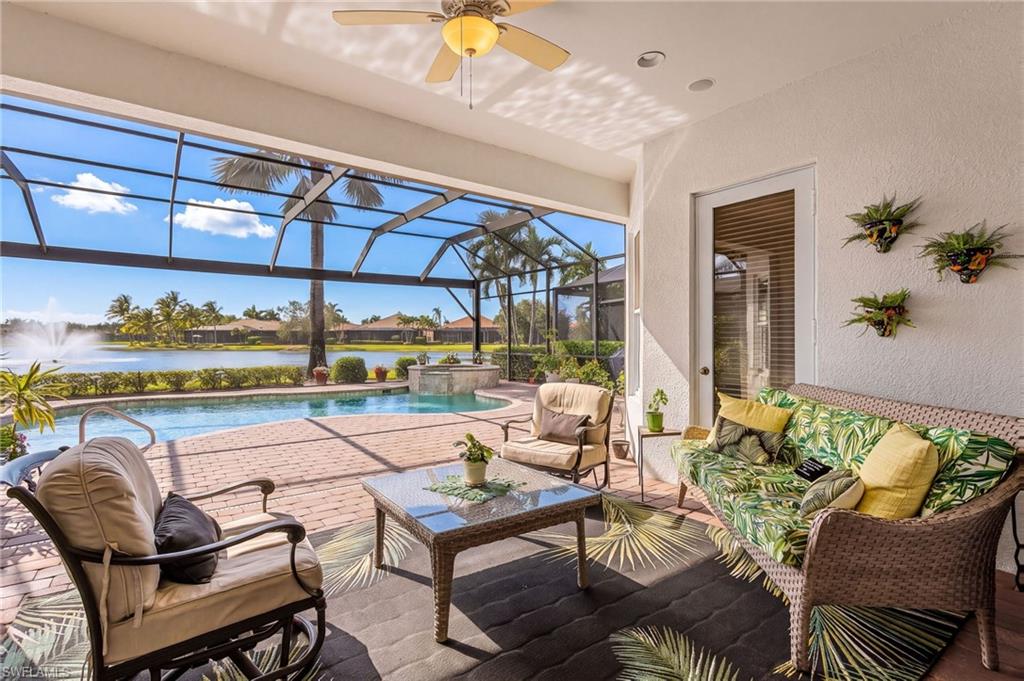
Screened lanai with cushioned seating overlooking a pool and lake.
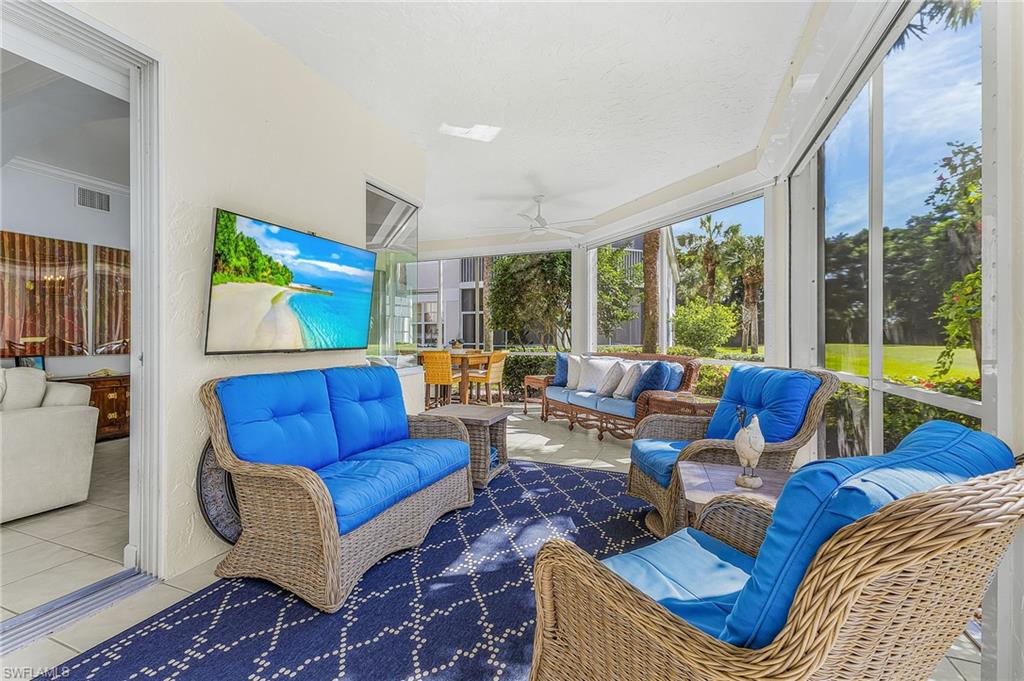
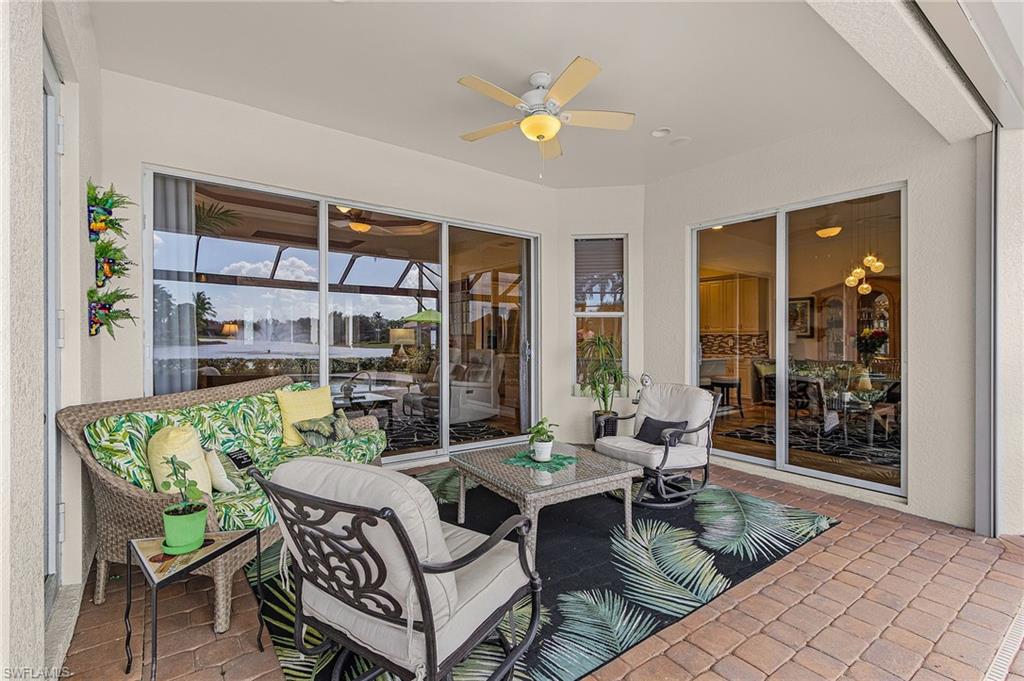
Covered patio with wicker seating, tropical cushions, ceiling fan, and sliding glass doors.
Screened lanai pool beside a raised spa, with a lake and fountain beyond.
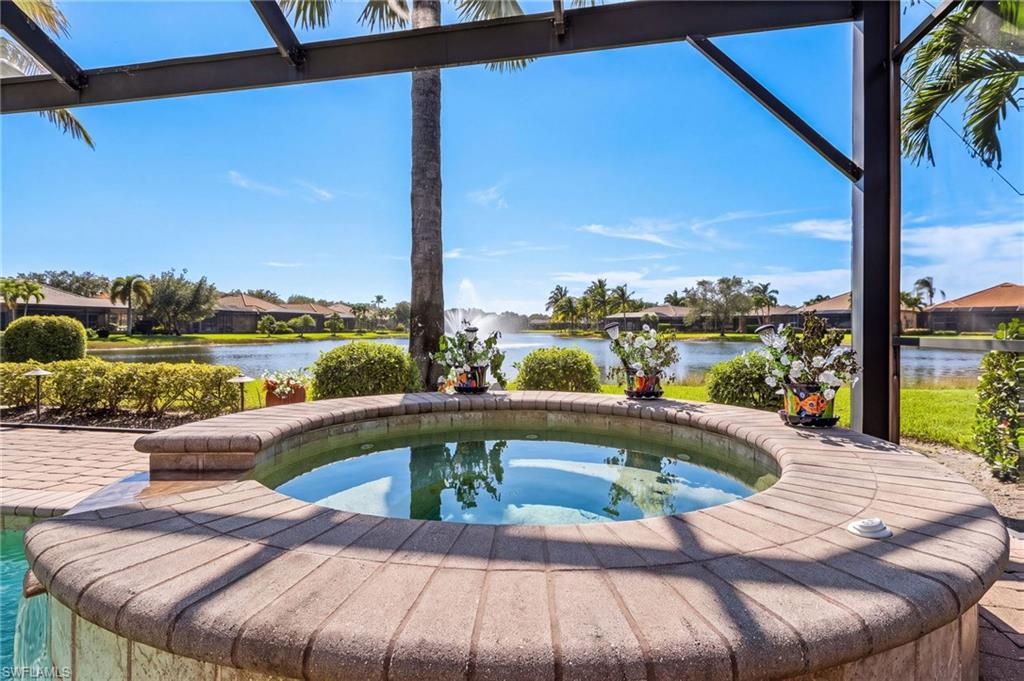
Raised spa beneath a pergola overlooks a landscaped lake with a fountain.
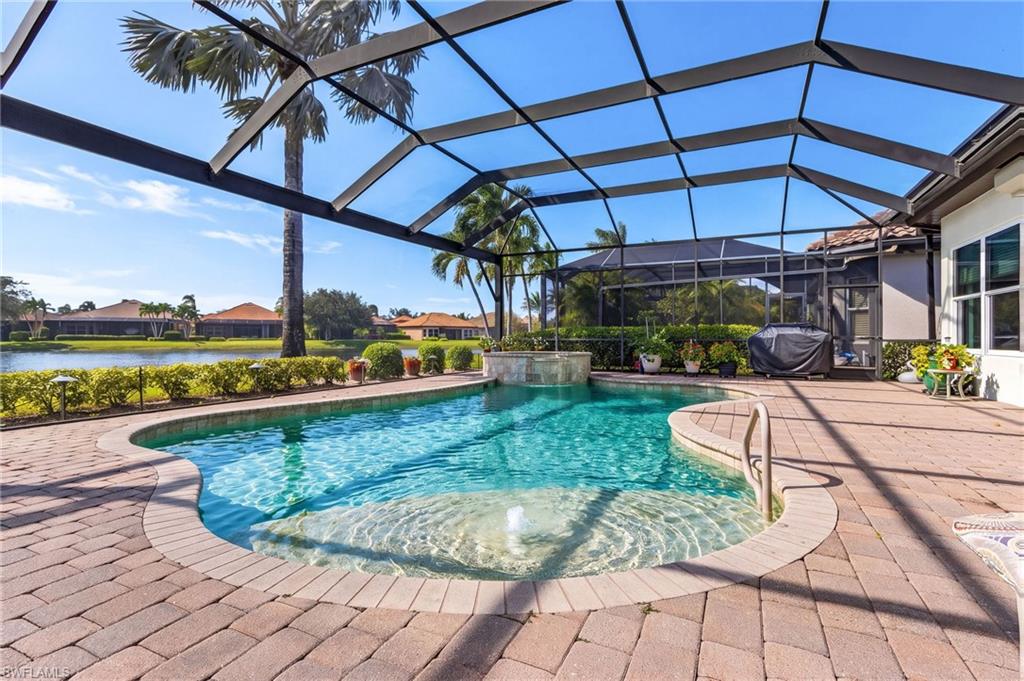
Curved swimming pool beneath a screened lanai, with a lake view beyond the paver deck.
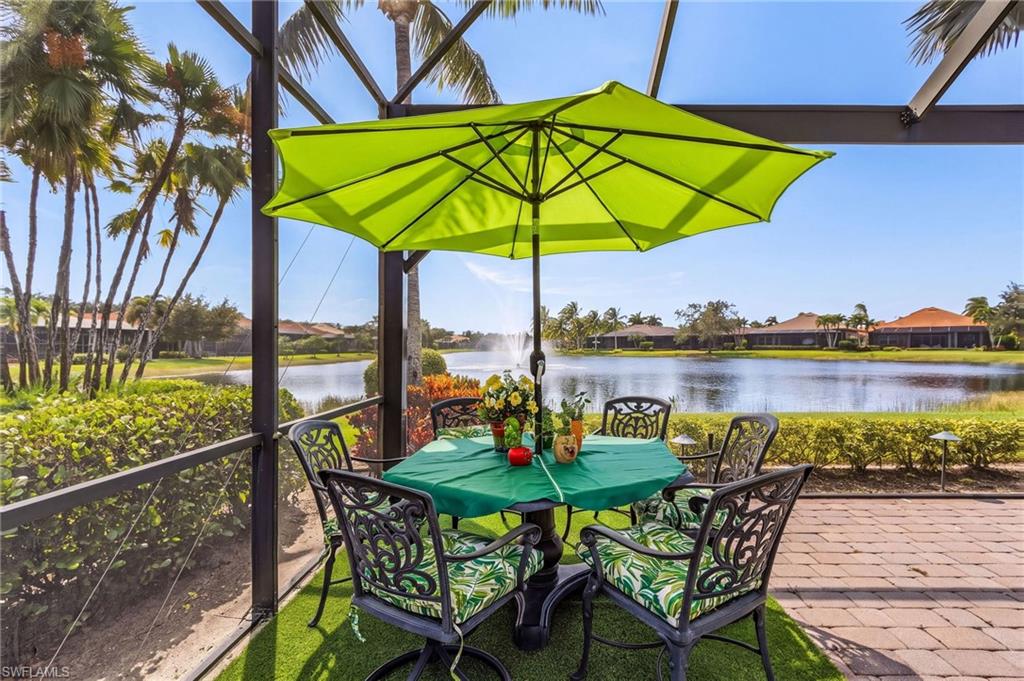
Screened lanai with outdoor dining set and bright green umbrella overlooking a lake.
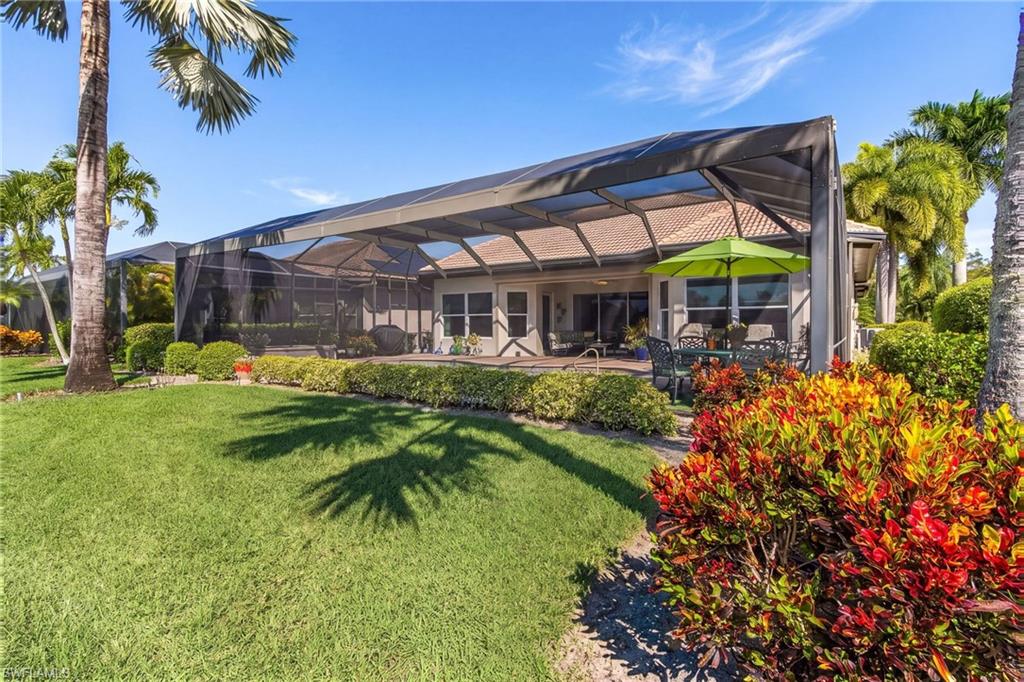
Back of a home with a large screened lanai, patio seating, and tropical landscaping.
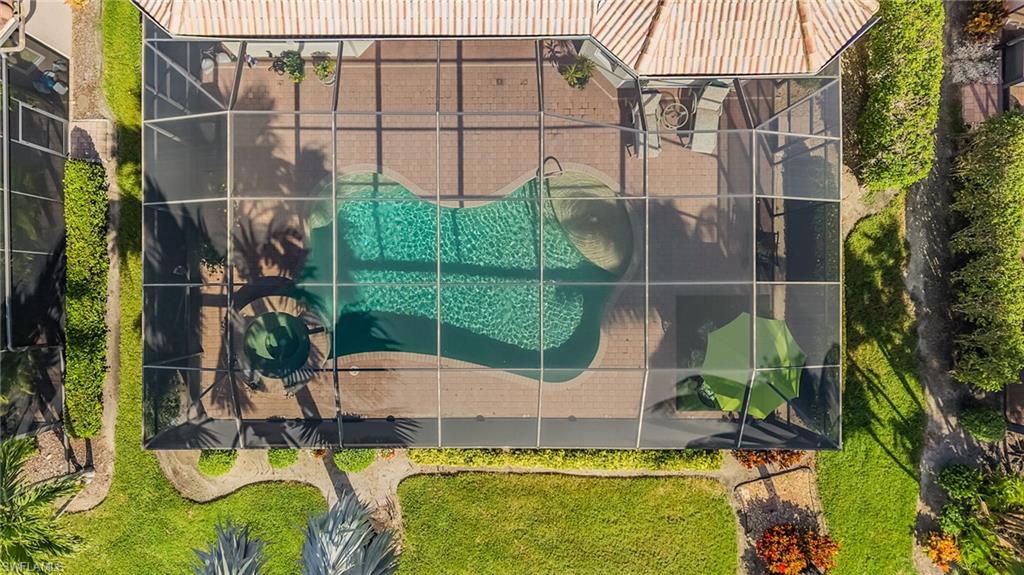
Aerial view of a screened swimming pool and surrounding patio, lawn, and landscaping.
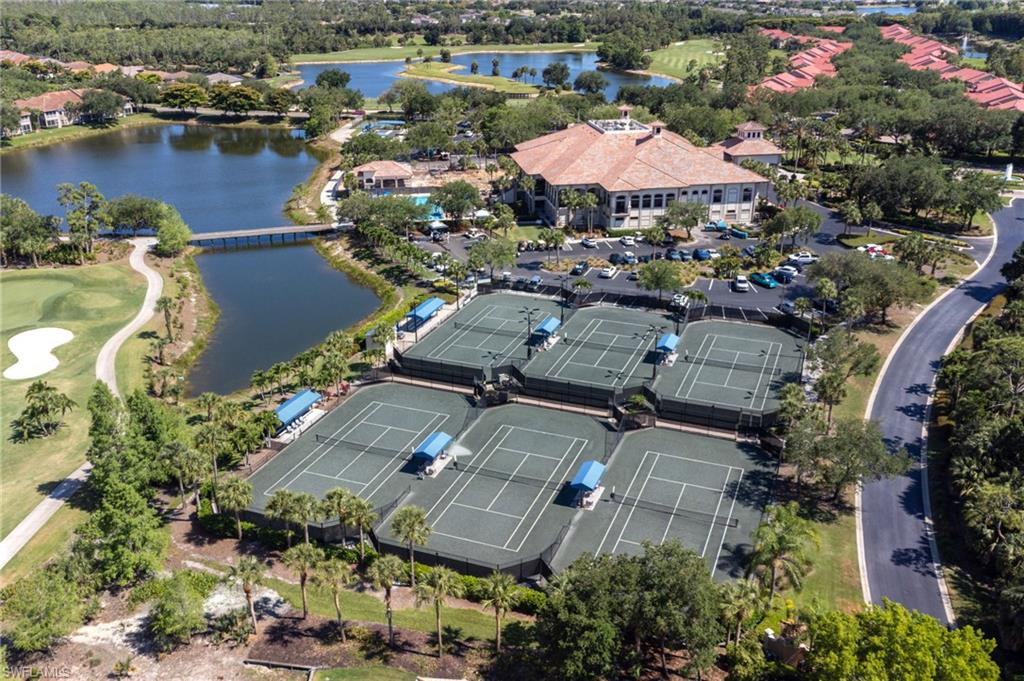
Aerial view of a tennis complex with multiple courts beside a clubhouse and lakes.
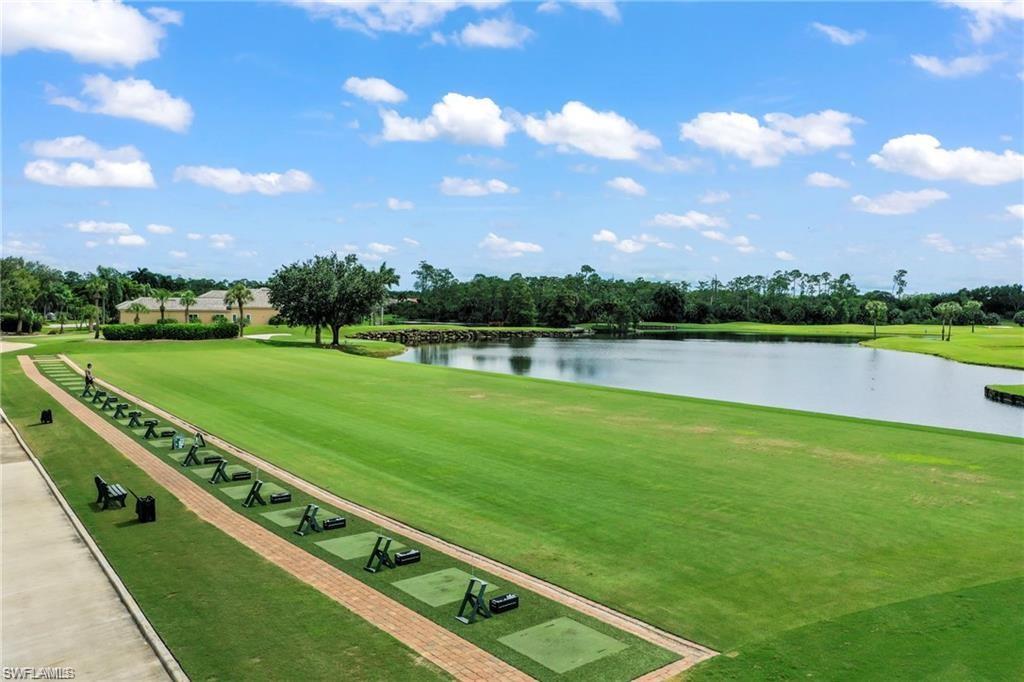
Golf practice area with a pond, putting green, and row of practice stations.
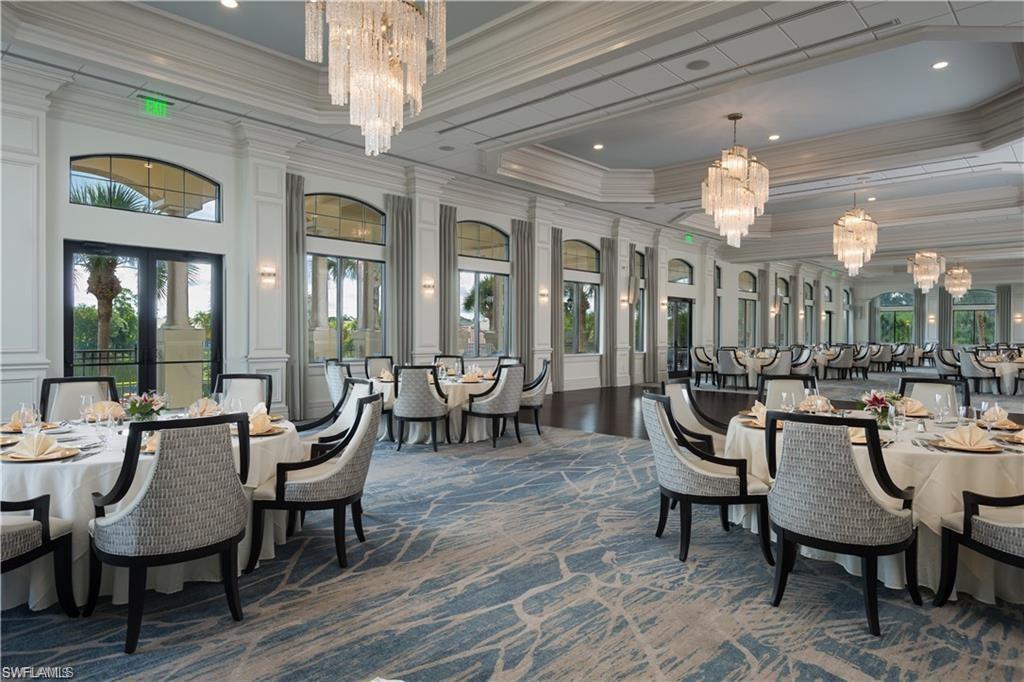
Formal dining room with set tables, crystal chandeliers, and tall windows overlooking palm trees.
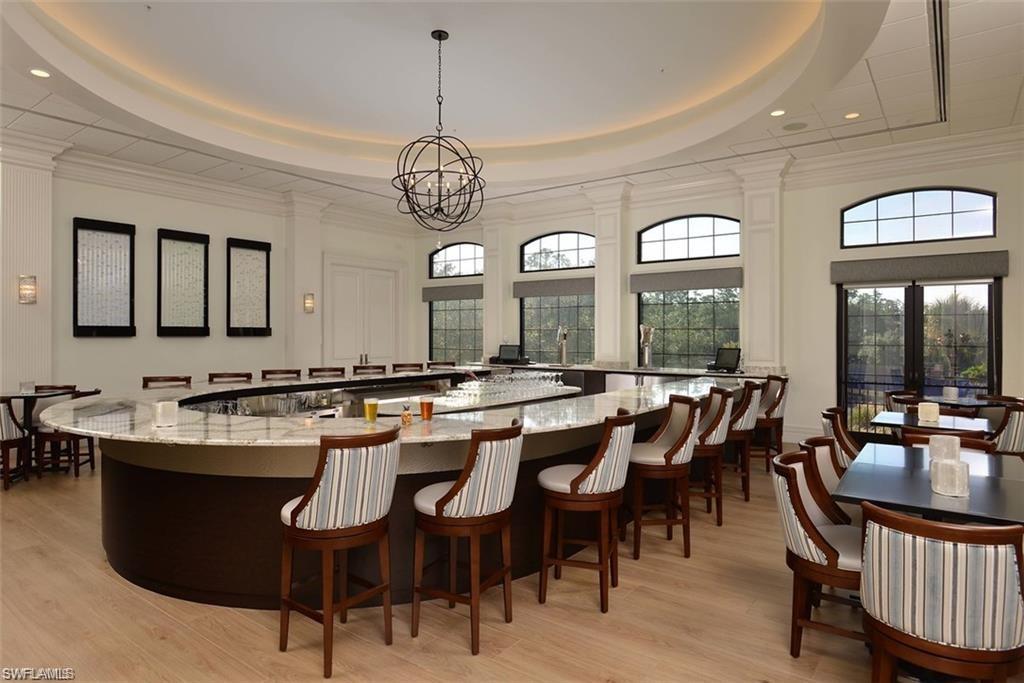
Bright dining area with a curved marble bar, striped stools, and tall arched windows.
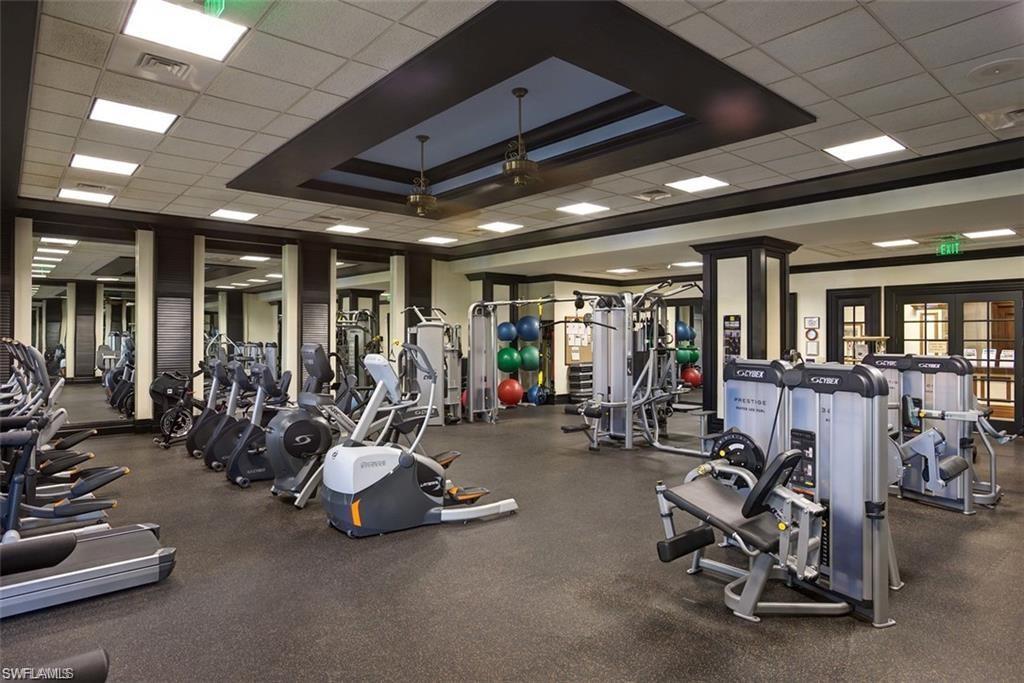
Fitness center with rows of exercise machines, mirrored walls, and a recessed ceiling feature.
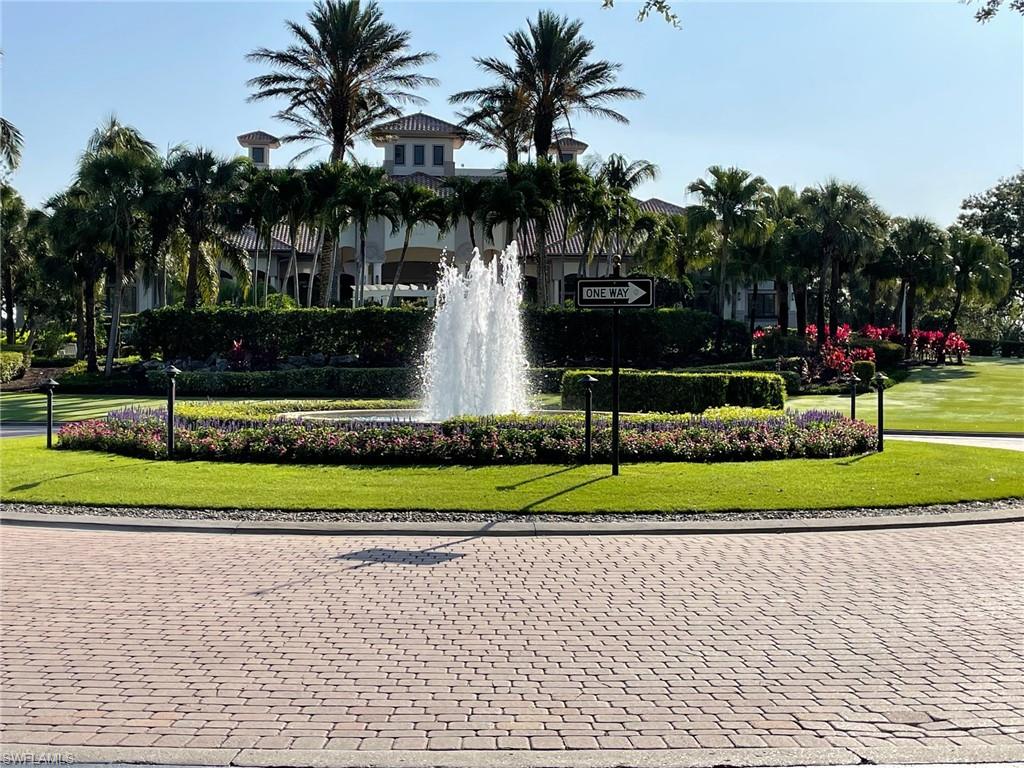
Landscaped community entrance with a central fountain, palm trees, and a tiled-roof building.
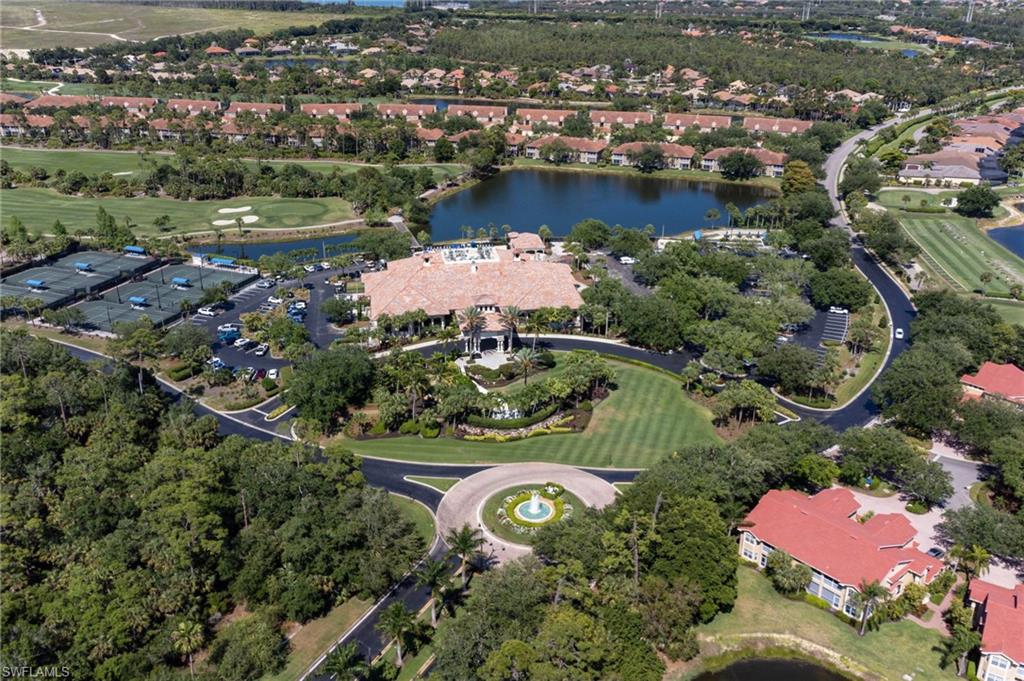
Aerial view of a residential community clubhouse beside a lake, golf course, and landscaped roundabout.
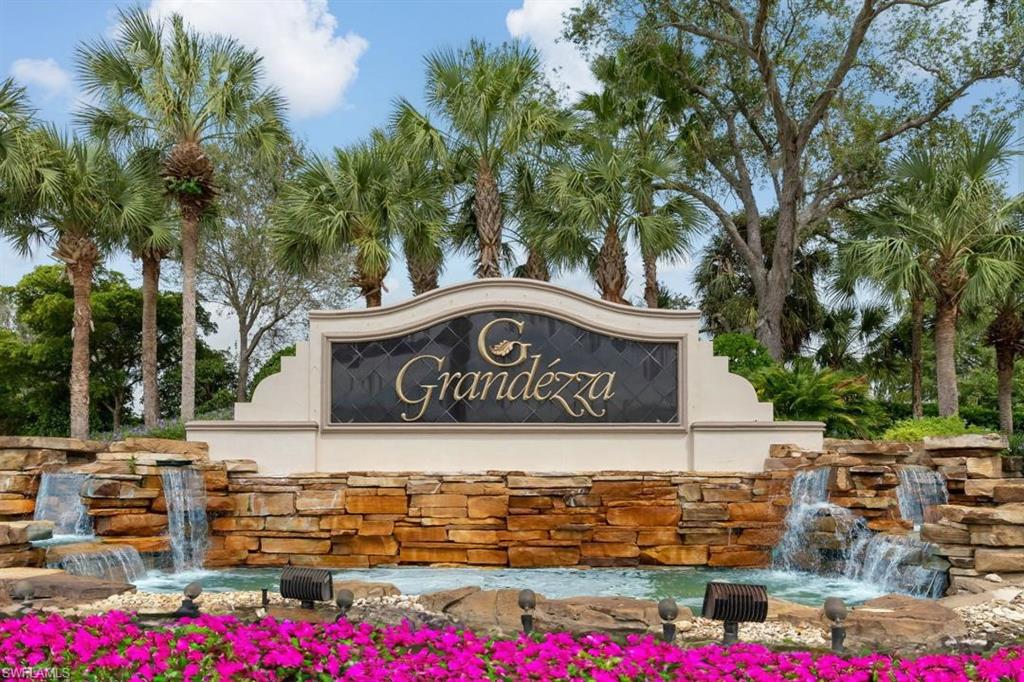
Grandezza community entrance sign above a stone waterfall and bright pink flowers.
VIEW PHOTOS
Courtesy of Melva Borley, Sunshine State Realty Services, 305-797-4324
$879,000

12542 Grandezza CIR

4 Beds 3 Baths 2,280 Sq.Ft. 9,749 Sq.Ft.

Description

It's All About The Views...Welcome to the highly sought after Salerno model, beautifully positioned in the popular Savona community at Grandezza Country Club. Offering multiple outdoor entertainment areas and an exceptional tranquil setting, this immaculate home showcases extended lake views and a seamless blend of comfort and transitional style. This meticulously kept residence features an open floor plan with 4 bedrooms and 3 bathrooms including the desirable quest suite (casita) - an ideal space for extended family, visitors or a private office. The updated kitchen includes new cabinetry, new stainless steel appliances, quartz countertops, designer lighting and modern window treatments. The primary suite offers serene lake views, two large closets, abundant natural light, and a well-appointed bathroom with dual sinks, soaking tub and walk-in shower. The split bedroom design provides privacy for all, and the casita style fourth bedroom offers flexible use as an office or quest retreat. The home comes with all the extras: partially furnished, new roof (2021) new flooring, custom window treatments, crown molding, and a custom entertainment bar area. The oversized screened outdoor area is perfect for those who love to entertain around the pool and spa, with serene lake views creating the ideal backdrop for gatherings or quiet relaxation. Residents of Grandezza enjoy resort-style amenities , including championship golf, tennis, wellness/fitness center, and a vibrant clubhouse offering social activities, casual and fine dining. Ideally located in the heart of Estero, Grandezza is minutes from SWFL International Airport, shopping, restaurants, schools and I-75. This beautifully maintained Salerno model is a must-see if you are seeking views, space and the Grandezza resort lifestyle.

Share Property

Location

12542 Grandezza CIR, ESTERO, FL 33928

Status

For Sale
Melva Borley

Melva Borley

TITLE

Real Estate Broker

Property Amenities

Interior
Laundry room Laundry in Residence, Laundry Tub
Appliances Dishwasher, Disposal, Dryer, Microwave, Refrigerator/Icemaker, Self Cleaning Oven, Washer
Flooring Laminate, Tile
Total Bedrooms: 4
Full Bathrooms: 3
Other Interior Features Laundry Tub, Pantry, Smoke Detectors
Area & Lot
Total area 2,744 Sq.Ft.
Lot Area 9,749 Sq.Ft.
Living area 2,280 Sq.Ft.
MLS® ID 226039119
Year Built 2005
High School SCHOOL CHOICE
Middle School SCHOOL CHOICE
Elementary School SCHOOL CHOICE
Water Frontage Lake
View Description Lake
Architecture Styles Contemporary, Single Family
Type Residential
Status For Sale
Exterior
Stories 1
Pool Community, Below Ground, Concrete, Screen Enclosure
Air conditioning Ceiling Fan(s), Central Electric
Heat type Central Electric
Water Source Central
Garage Space 2.0
Security Features Smoke Detector(s), Gated Community
Other Exterior Features Screened Lanai/Porch
Parking Driveway Paved, Attached
Lot Features Regular
Roof Tile
Finance
Sales Price $879,000
HOA Fees $11,444 yearly
Real Estate Tax $6,353 yearly
Mediterranean-style home with arched entry, palm trees, and illuminated landscaping at dusk.

Schedule a Showing

I would love to show you our beautiful property. Please select your preferred date and time below. I will be in touch shortly to confirm your appointment.

Schedule a Showing

I would love to show you our beautiful property. Please select your preferred date and time below. I will be in touch shortly to confirm your appointment.

Thank you for your interest in 12542 Grandezza CIR, ESTERO, FL 33928. We are reviewing your request and will be in touch shortly!

Mortgage Calculator

Estimate your monthly mortgage payment, including the principal and interest, property taxes, and HOA. Adjust the values to generate a more accurate rate.

All estimates are provided for informational purposes only. Actual amounts may vary.
$0,000 Your Payment 20 15 65
$0,000 Your Payment

Work With Melva

Ready to buy, sell, or invest in Florida real estate? Reach out to Melva today to start a conversation. She is here to help.