Living and dining room with a vaulted ceiling, chandelier, and sliding glass doors to a balcony.
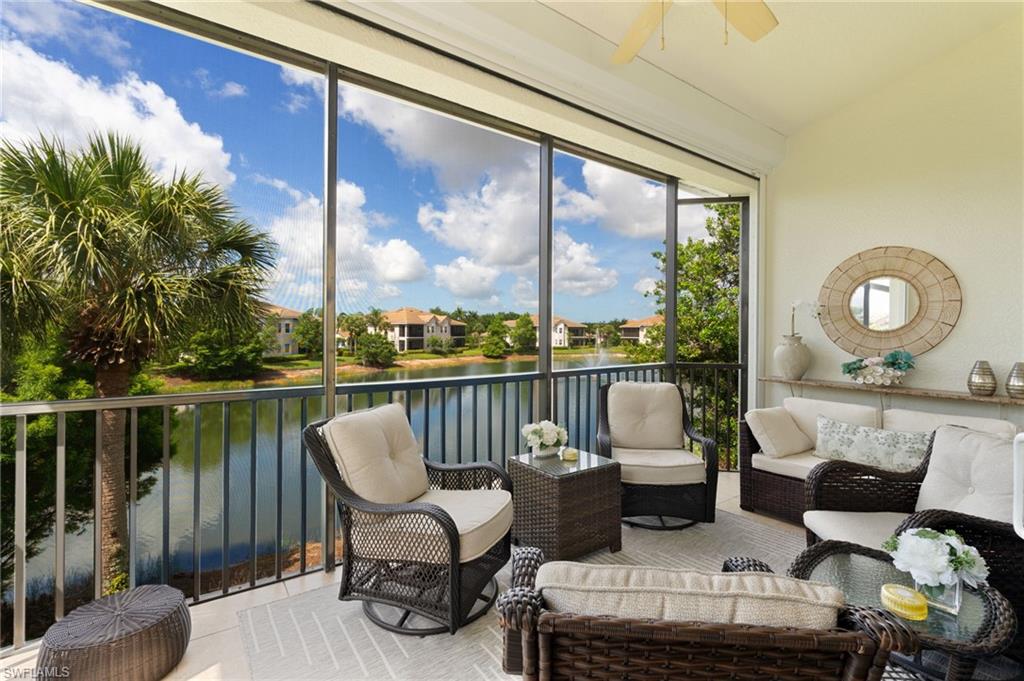
Furnished screened lanai with a glass dining table and palm trees visible outside.
Furnished dining area with a glass-top table, wooden chairs, and sliding doors to a leafy balcony.
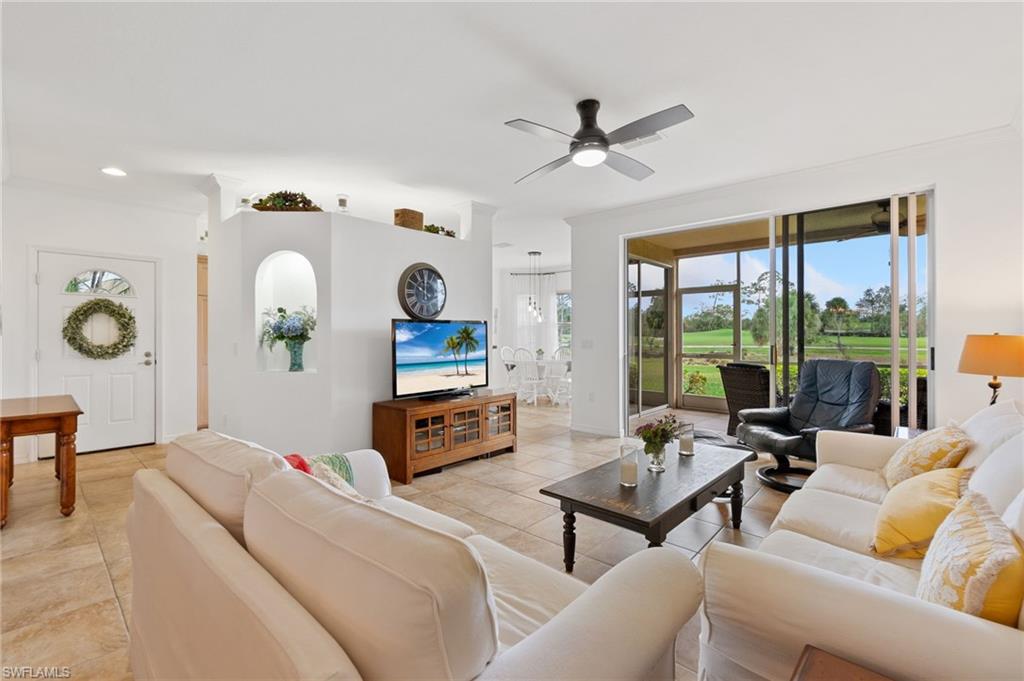
Furnished living room with a granite breakfast bar, large curtained window, and ceiling fan.
Furnished bedroom with a dark wood bed, pink bedding, matching nightstands, and a sunny window.
Bathroom vanity with double sinks, white cabinetry, mirrored wall, and glass-enclosed shower.
Bedroom with dark wood furniture, pineapple-patterned bedding, and a sunlit window.
Bathroom with a white vanity and oval sink beneath large mirrors, with a toilet and patterned shower curtain.
Kitchen with white cabinets, granite counters, black appliances, and a raised breakfast bar.
Condominium kitchen with cream cabinets, granite counters, black appliances, and a raised breakfast bar.
Condominium kitchen with white cabinetry, granite counters, and black appliances beside an arched opening.
Sabal Palm community entrance sign amid flowering landscaping and palm trees.
Curved walkway between stucco condominium buildings, bordered by palms and shrubs, with stairs at right.
Concrete steps with white handrails lead to two dark doors at a beige stucco building.
Community clubhouse with a red tile roof, palms, and landscaped grounds viewed from above.
Low-rise building behind a manicured lawn, palm trees, and flowering landscaping.
Formal dining room with set tables, crystal chandeliers, tall windows, and patterned carpet.
Covered patio with dining tables and chairs, ceiling fans, and arched windows.
Covered community bar with tall stools and blue patio seating overlooking landscaped grounds.
Community dining room with a curved bar, upholstered stools, and tall arched windows.
Outdoor pool in front of a tiled-roof clubhouse, lined with palm trees and blue lounge chairs.
Aerial view of tennis courts, golf greens, a lake, and a community pool.
Fenced lawn and parking area beside a landscaped pond, viewed among palm trees.
Landscaped pond with a low wooden bridge, grassy banks, and trees beyond.
Community basketball court beside a pond, with covered seating and palm trees.
Fitness room with exercise machines, mirrored walls, and windows overlooking outdoor seating.
VIEW PHOTOS
Courtesy of Melva Borley, Sellstate Island Properties, 305-797-4324
$387,000

20081 Seagrove ST SW Unit: 906

2 Beds 2 Baths 1,473 Sq.Ft.

Description

Enjoy this beautiful turnkey furnished 2bedroom / 2 bath + den condo located in Estero's highly desired community Sabal Palm of Grandezza Country Club! This condo has been impeccable maintained with great sunrise views from the 2nd floor spacious lanai overlooking the golf course. The large primary suite has lanai access, ensuite bath, step-in shower, spacious walk-in closet and linen storage. Full 2nd bath with bathtub and plenty of storage throughout the home with laundry room and detached 1 car garage, additional features are vaulted ceilings and crown molding throughout. Relax in the community pool at Sabal Palm or the resort style clubhouse pool with a full service cabana. Living the Grand Life @ Grandezza offers social and sport memberships, golf, tennis, bocce, fitness / wellness center, fine/casual dinning and entertainment. Grandezza is located minutes from I-75, SWFL International Airport, shopping and restaurants.

Share Property

Location

20081 Seagrove ST SW # 906, ESTERO, FL 33928

Status

Sold

Date Sold

June 10, 2022
Melva Borley

Melva Borley

TITLE

Real Estate Broker

Property Amenities

Interior
Laundry room Laundry in Residence
Appliances Electric Cooktop, Dishwasher, Disposal, Dryer, Microwave, Refrigerator/Icemaker, Washer
Flooring Carpet, Tile
Total Bedrooms: 2
Full Bathrooms: 2
Other Interior Features Built-In Cabinets, Smoke Detectors, Volume Ceiling, Walk-In Closet(s)
Area & Lot
Living area 1,473 Sq.Ft.
MLS® ID 222027830
Year Built 2003
High School SCHOOL CHOICE
Middle School SCHOOL CHOICE
Elementary School SCHOOL CHOICE
Water Frontage None
View Description Golf Course
Architecture Styles Low Rise (1-3)
Type Residential
Status Sold
Exterior
Stories 1
Pool Community
Air conditioning Ceiling Fan(s), Central Electric
Heat type Central Electric
Water Source Assessment Unpaid, Central
Garage Space 1.0
Security Features Smoke Detector(s), Gated Community
Other Exterior Features Screened Lanai/Porch, Tennis Court(s)
Parking 1 Assigned, Driveway Paved, Guest, Paved, Detached
Lot Features Golf Course
Roof Tile
Finance
Sales Price $387,000
HOA Fees $10,775
Real Estate Tax $2,580 yearly

Work With Melva

Ready to buy, sell, or invest in Florida real estate? Reach out to Melva today to start a conversation. She is here to help.