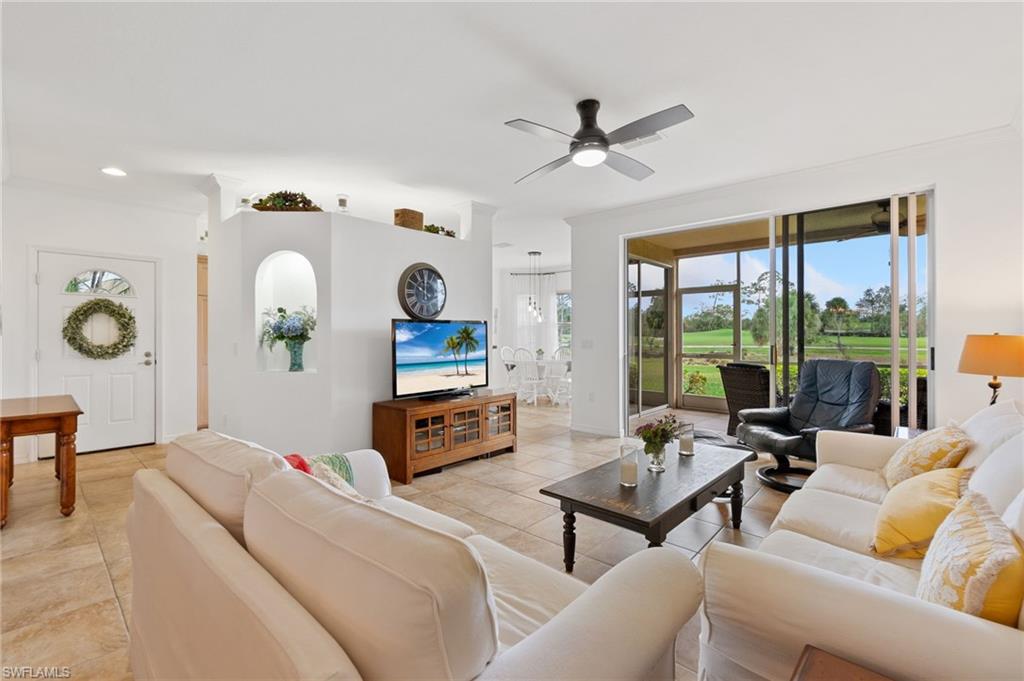
Furnished living room with a tray ceiling and sliding glass doors overlooking greenery.
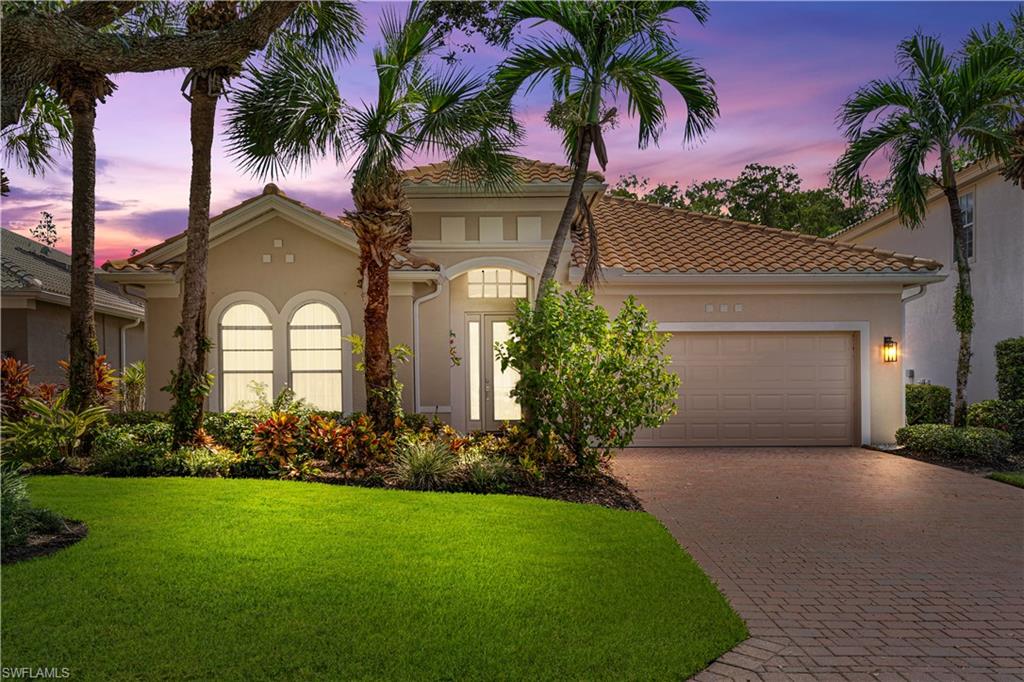
Beige Florida home with a tile roof, multiple garage doors, palm trees, and a brick-paver driveway.
Home exterior with a double garage, paver driveway, and palm-lined landscaping.
Tan stucco home with tiled roof and garage, framed by palm trees and tropical landscaping.
Home exterior with an arched entry, red front door, arched windows, and a paver walkway.
Living room with a light sectional, tray ceiling, modern chandelier and open kitchen.
Entry foyer with beige tile flooring, a white front door, and a kitchen island beyond.
Furnished living room with a tray ceiling and sliding doors overlooking a screened lanai and pool.
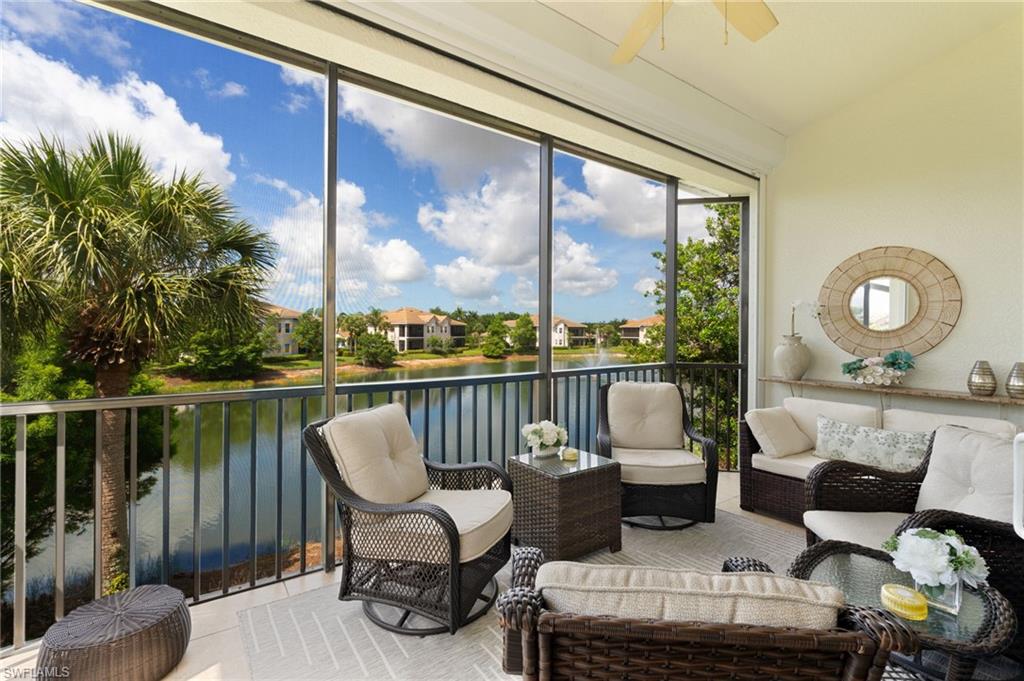
Screened pool and raised spa beside a covered lanai furnished with wicker dining and lounge seating.
Pool and raised spa on a screened patio with lounge seating and a large umbrella.
Screened backyard pool and raised spa beside a covered patio with outdoor seating.
Living room with a cream sectional, white accent chair, pale rug, and tray ceiling.
Bright kitchen with a tiled island, pale cabinets, stainless appliances, and black pendant lights.
Open-plan kitchen with a large island, stainless steel appliances, and an arched window beside the breakfast nook.
Bright kitchen with a large white island, stainless steel appliances, and shaker cabinets.
Bright kitchen with a large white island, stainless steel appliances, and an arched window.
Bright kitchen with a large white island, geometric pendant lights, and an arched opening to the dining room.
Dining room with a gray table, upholstered chairs, tray ceiling, chandelier, and gold bar cart.
Dining area with a round white table, upholstered chairs, and geometric pendant lights beside the kitchen.
Staged bedroom with a tufted headboard, tray ceiling, and sliding doors to a patio.
Screened pool lanai with wicker lounge seating, a raised spa, and a large navy umbrella.
Bright staged bedroom with a white bed, sliding barn door, and dark wood dresser.
Staged bedroom with a tufted headboard, pale rug, and sliding barn door to the bathroom.
Hallway leading to a bathroom with a white vanity and black-framed mirror.
Primary bathroom with double vanities, black-framed mirrors, and a corner soaking tub.
Bathroom with a corner soaking tub, cream vanity, and black-framed glass shower.
Furnished bedroom with a white bed, arched window, hardwood floors, and wall-mounted television.
Bedroom with a white bed, arched shuttered window, and open doorway to an en-suite bathroom.
Bathroom with a white vanity, large mirror, and black-framed glass tub-shower enclosure.
Sitting room with a gray sofa, palm-tree wall art, and an adjoining bathroom vanity.
Furnished home office with a gray sofa, desk, and arched shuttered window.
Tan stucco home with terracotta tile roof, multiple garage doors, and landscaped front yard.
Aerial view of a tile-roofed home in a landscaped community beside a golf course.
Aerial view of a tiled-roof home with a screened pool and landscaped grounds.
Aerial view of a tan home with a screened swimming pool and tile roof.
Aerial view of tile-roofed homes beside a golf course and lake.
Aerial view of homes beside a golf course, ponds, and wooded areas.
Aerial view of homes beside a pond and golf-course greens, with a wooded area nearby.
Floor plan showing a screened pool and patio, bedrooms, living areas, office, and garage.
Aerial view of a community clubhouse, pool, tennis courts, lake, and golf course.
Community swimming pool with lounge chairs and a large tiled-roof clubhouse.
Grandezza community entrance sign above a stone waterfall and vivid pink flower bed.
Gym with cardio and strength equipment, mirrored walls, and a recessed ceiling feature.
Mediterranean-style building with a terracotta tile roof, palm trees, and a broad manicured lawn.
Tropical garden with a pebble-lined water feature, palms, white pergola, and benches.
Aerial view of a golf course and lake, with grassy islands and a footbridge.
Aerial view of community tennis courts beside a lake and golf course.
Clothing boutique with apparel racks and a round table displaying folded garments.
VIEW PHOTOS
Courtesy of Melva Borley, Sunshine State Realty Services, 305-797-4324
$10,750/mo

20112 Saraceno DR

3 Beds 2 Baths 2,107 Sq.Ft. 6,795 Sq.Ft.

Description

Take a look at this beautifully appointed home located in one of Grandezza Country Club's popular communities, Saraceno! The home features a modern open concept design and a lush pool and spa area for a true tranquil setting. Inside this meticulous kept 3 bedrooms and 2 bathrooms home are updates throughout including large island in the kitchen, oversized primary suite with dual sinks and soaking tub, dining area and a spacious living area that's great for entertaining. Grandezza Country Club offers 18 hole Championship Golf with optional golf membership and a host of activities and amenities to live the resort life! Located minutes from SWFL International Airport, shopping and restaurants.

Share Property

Location

20112 Saraceno DR, ESTERO, FL 33928

Status

For Lease
Melva Borley

Melva Borley

TITLE

Real Estate Broker

Property Amenities

Interior
Laundry room Laundry in Residence
Appliances Dishwasher, Disposal, Dryer, Microwave, Refrigerator/Icemaker, Self Cleaning Oven, Washer
Flooring Tile
Total Bedrooms: 3
Full Bathrooms: 2
Other Interior Features Pantry, Smoke Detectors, Tray Ceiling(s)
Area & Lot
Total area 2,613 Sq.Ft.
Lot Area 6,795 Sq.Ft.
Living area 2,107 Sq.Ft.
MLS® ID 226008379
Year Built 2004
High School SCHOOL CHOICE
Middle School SCHOOL CHOICE
Elementary School SCHOOL CHOICE
Water Frontage None
View Description Preserve
Architecture Styles Contemporary, Single Family
Type Residential
Status For Lease
Exterior
Stories 1
Pool Below Ground, Screen Enclosure
Air conditioning Central Electric
Heat type Central Electric
Garage Space 2.0
Security Features Smoke Detector(s), Gated Community
Other Exterior Features Screened Lanai/Porch
Parking Attached
Finance
Lease Price $10,750/mo
Beige Florida home with a tile roof, multiple garage doors, palm trees, and a brick-paver driveway.

Schedule a Showing

I would love to show you our beautiful property. Please select your preferred date and time below. I will be in touch shortly to confirm your appointment.

Schedule a Showing

I would love to show you our beautiful property. Please select your preferred date and time below. I will be in touch shortly to confirm your appointment.

Thank you for your interest in 20112 Saraceno DR, ESTERO, FL 33928. We are reviewing your request and will be in touch shortly!

Work With Melva

Ready to buy, sell, or invest in Florida real estate? Reach out to Melva today to start a conversation. She is here to help.