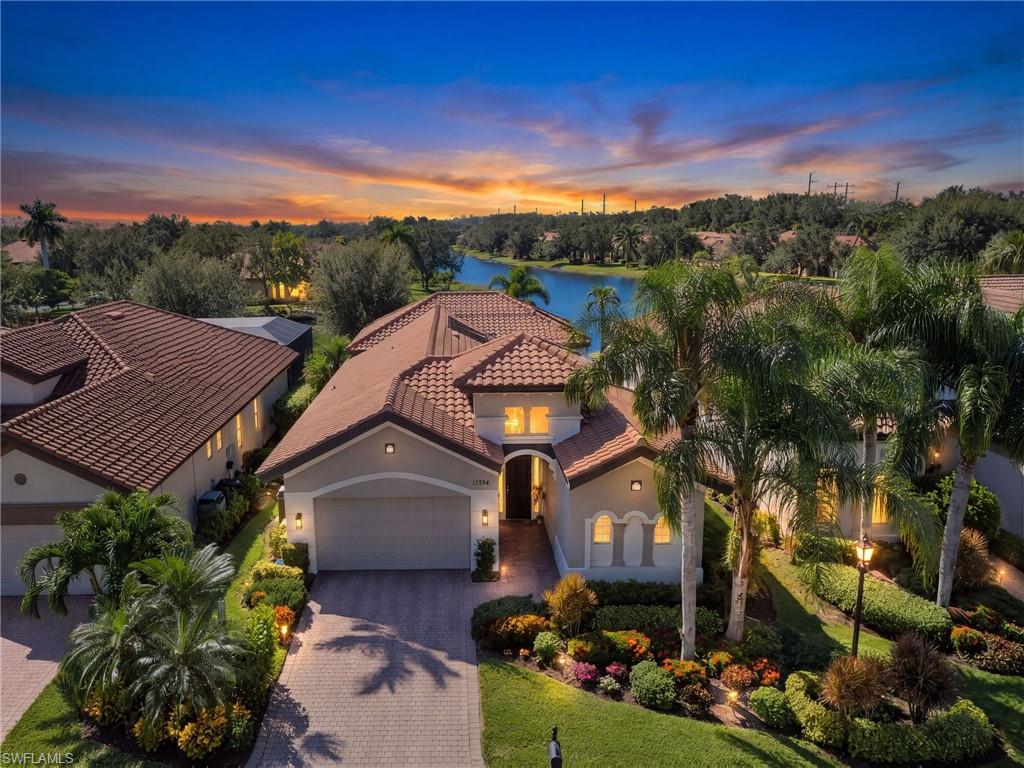
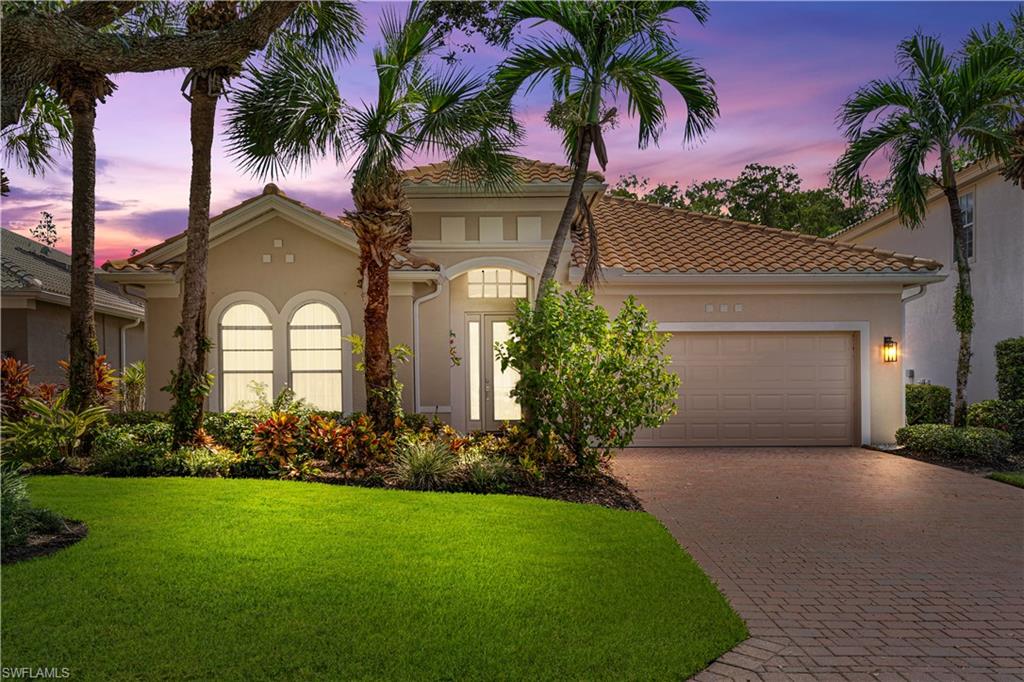
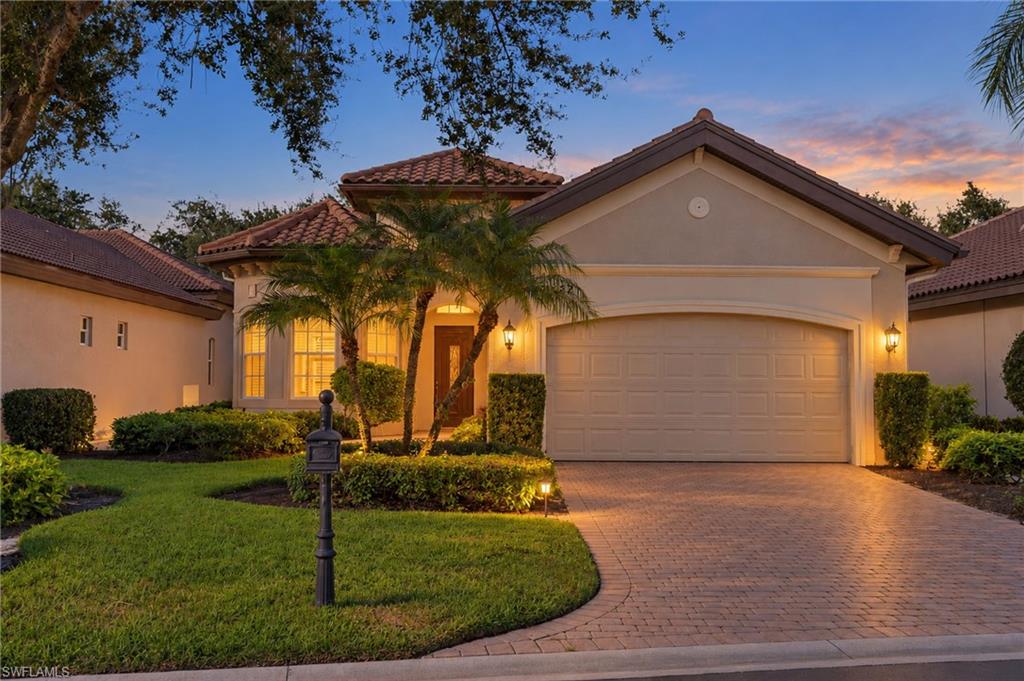
Single-story home with a terracotta tile roof, dark garage door, and tropical landscaping.
Swimming pool in a covered courtyard, viewed through open wrought-iron gates and framed by palm plants.
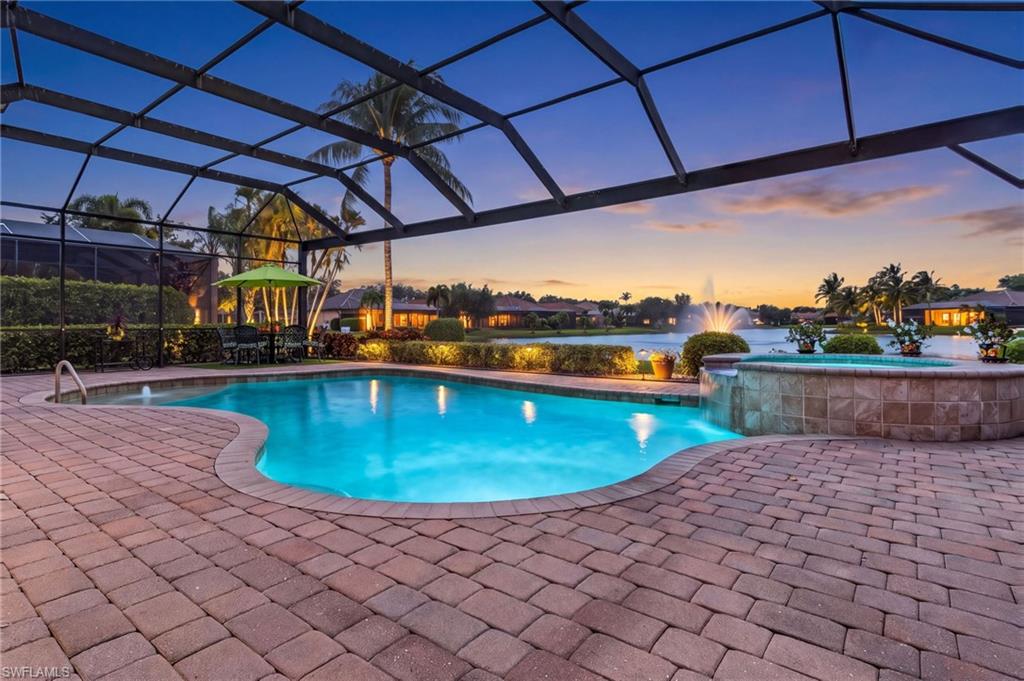
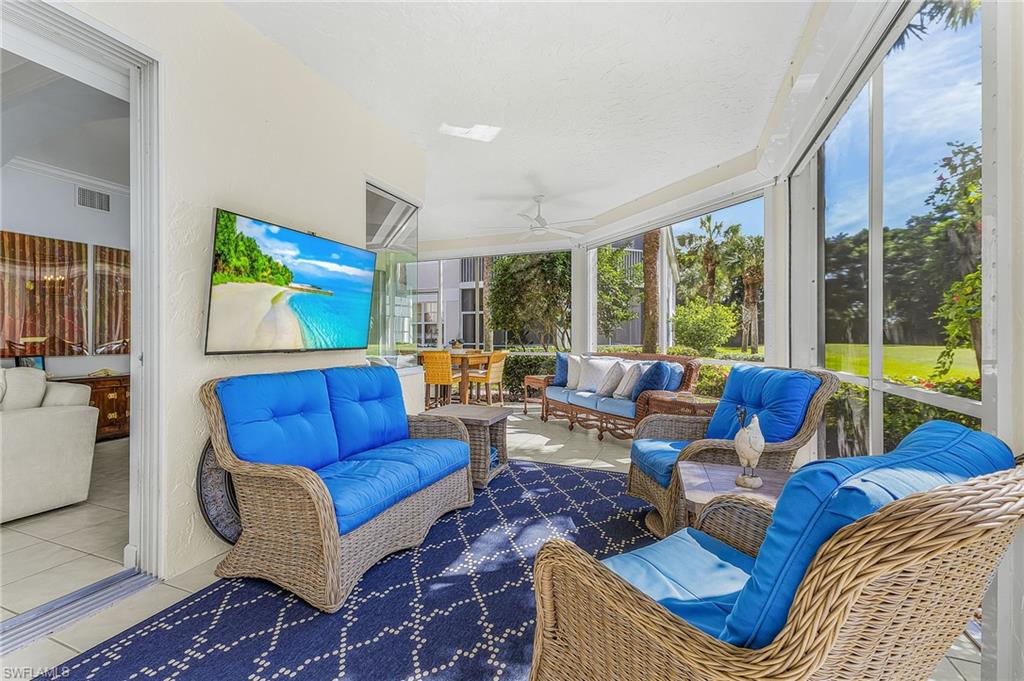
Screened pool patio with a raised spa, lounge chairs, and outdoor dining area.
Open-plan living room with a large sectional, woven rug, and kitchen breakfast bar behind it.
Kitchen with warm wood cabinetry, granite counters, and stainless steel appliances opening to the living area.
Dining area with a round wicker table, chandelier, stone breakfast bar, and sliding doors to a patio.
Spacious bedroom with a tray ceiling, upholstered bed, and sliding doors opening to a screened patio.
Bathroom with a cream double vanity, built-in soaking tub, and plantation-shuttered window.
Bathroom with a built-in soaking tub, shuttered window, and cream vanity beneath a large mirror.
Bedroom with two twin beds and plantation shutters overlooking a pool.
Bathroom with a tiled tub and shower, white double-sink vanity, and large mirror.
Furnished bedroom with a king-size bed and an arched window with plantation shutters.
Bathroom with a tiled glass shower and white vanity beneath a large mirror.
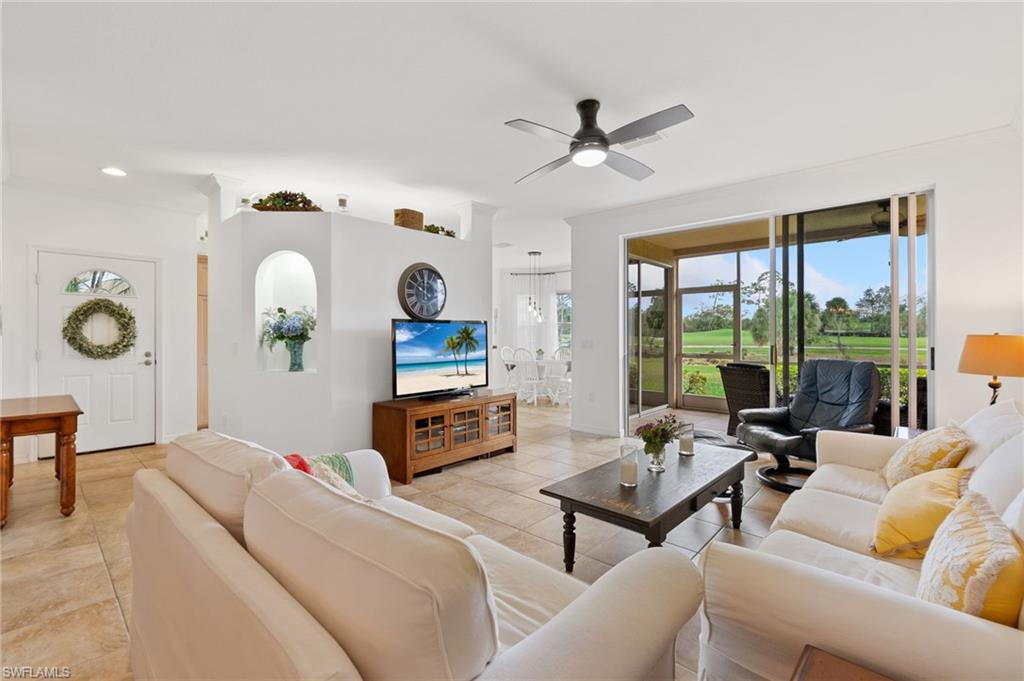
Living room with a white sofa, gray ottoman, and pool visible through the glass door.
Game room with a wooden pool table beneath a chandelier and arched openings to adjoining rooms.
Home office with a large desk, built-in shelves, chandelier, and plantation-shuttered windows.
Screened lanai with outdoor seating, white columns, terracotta roof, and landscaped shrubs.
Landscaped shrubs and palm trees frame a view of a golf course and golf cart.
Golf course bordered by tropical foliage, with a golf cart and golfers.
Covered outdoor bar and dining area with counter stools, blue chairs, and ceiling fans.
Formal dining room with chandeliers, set tables, and tall windows overlooking greenery.
Covered patio with dining tables and chairs, stucco columns, and ceiling fans.
Community fitness room with rows of strength-training machines and large windows.
Aerial view of community tennis courts beside a golf course and lake.
Outdoor basketball court with a fenced pavilion and pond nearby.
Pond and wooden boardwalk bordered by reeds, grassy banks, and trees.
VIEW PHOTOS
Courtesy of Melva Borley, Sellstate Island Properties, 305-797-4324
$1,050,000

20131 Markward

3 Beds 4 Baths 3,093 Sq.Ft. 9,540 Sq.Ft.

Description

Welcome to Bella Casa! located in one of Grandezza Country Club's popular communities - VILLA GRANDE.
Just beyond the front double doors are the wrought iron gates that open to a tropical oasis with the sound of waterfall cascading into the pool in this beautiful courtyard design home. As you flow through the courtyard, the double doors lead you into the elegant/causal living area and the eye catching 1 bedroom plus den Casita.
With over 3000 sq feet this 3/3.5 plus den open floor plan design is perfect for a growing family or hosting guests. It offers the perfect ambiance for entertaining as you move through the spacious kitchen, dining and family room. Escape into the primary suite that features granite dual sinks, spa tub, custom walk-in closets and French doors opening to the lanai. Entertaining with ease by the tranquil courtyard pool or on the screened lanai with preserves and golf course views - makes this a must see home! Generator, New Roof & A/C - 2018. Grandezza's 5 star Country Club features - 18 hole Championship Golf Course, Tennis Club, fitness/wellness center, casual and fine dining restaurants. Close to shipping, restaurants and SWFL International Airport.

Share Property

Location

20131 Markward, ESTERO, FL 33928

Status

Sold

Date Sold

April 27, 2023
Melva Borley

Melva Borley

TITLE

Real Estate Broker

Property Amenities

Interior
Laundry room Laundry in Residence
Appliances Electric Cooktop, Dishwasher, Disposal, Dryer, Microwave, Refrigerator, Refrigerator/Icemaker, Self Cleaning Oven, Washer
Flooring Carpet, Tile
Total Bedrooms: 3
Half Bathrooms: 1
Full Bathrooms: 3
Other Interior Features Foyer, French Doors, Pantry, Smoke Detectors, Tray Ceiling(s), Walk-In Closet(s)
Area & Lot
Lot Area 9,540 Sq.Ft.
Living area 3,093 Sq.Ft.
MLS® ID 223009057
Year Built 2005
High School SCHOOL CHOICE
Middle School SCHOOL CHOICE
Elementary School SCHOOL CHOICE
Water Frontage None
View Description Golf Course,Preserve
Architecture Styles Ranch, Contemporary, Single Family
Type Residential
Status Sold
Exterior
Stories 1
Pool Below Ground, Concrete, Equipment Stays, Electric Heat, Screen Enclosure, Self Cleaning
Air conditioning Ceiling Fan(s), Central Electric
Heat type Central Electric
Water Source Central
Garage Space 2.0
Security Features Smoke Detector(s), Gated Community
Other Exterior Features Screened Lanai/Porch, Courtyard
Parking 2 Assigned, Driveway Paved, Attached
Lot Features Golf Course
Roof Tile
Finance
Sales Price $1,050,000
HOA Fees $1,175 quarterly
Real Estate Tax $8,686 yearly

Work With Melva

Ready to buy, sell, or invest in Florida real estate? Reach out to Melva today to start a conversation. She is here to help.