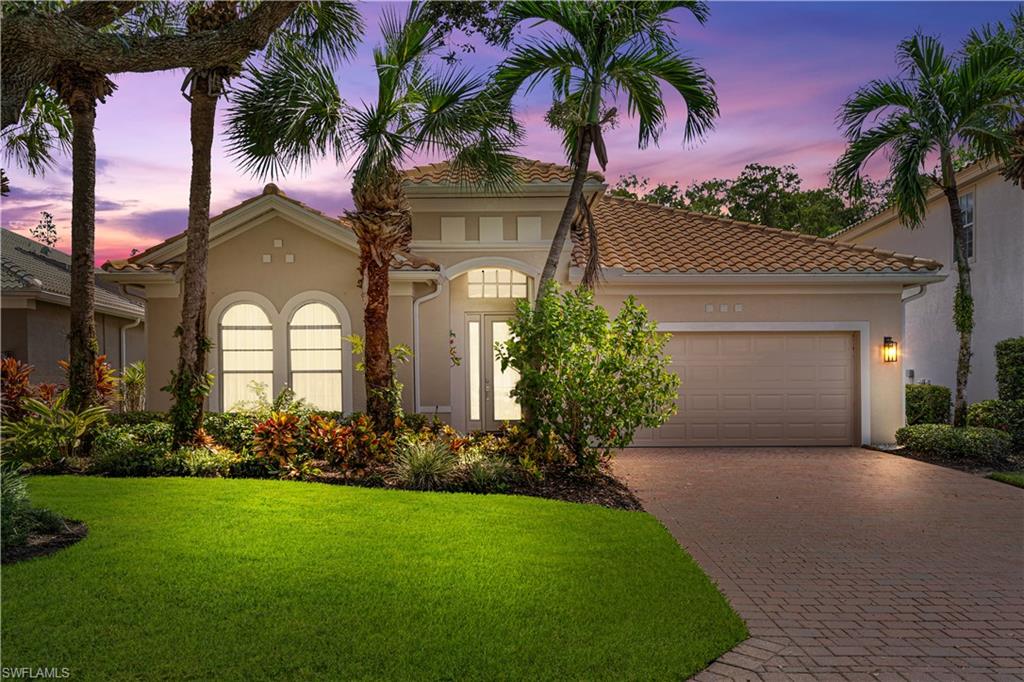
Tan stucco home with a tiled roof, arched entry, paver driveway, and palm trees.
Tan stucco home with terracotta tile roof, two-car garage, and tall palms across the front lawn.
Tan stucco home with a tile roof, arched entry, double garage, and paver driveway.
Living room with a white sectional, ornate glass coffee table, and French doors.
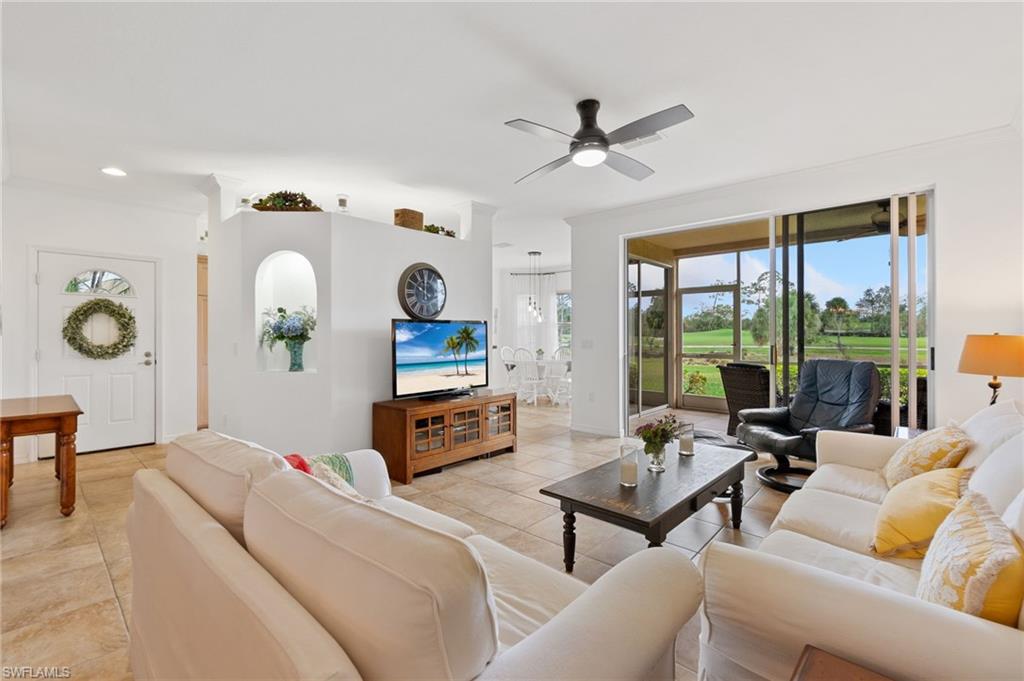
Living room with a white sectional, patterned rug, fireplace, and oversized wall clock.
Furnished living room with a white sectional, ornate glass coffee table, and open connection to the kitchen.
Dining room with a chandelier, patterned rug, and glass-fronted cabinet.
Open-plan dining and living room with a chandelier, patterned rug, white sectional, and sliding doors to the lanai.
Kitchen and breakfast nook with a stone-topped island and bay-window dining area.
Kitchen with wood cabinetry, granite countertops, a large island, and stainless steel appliances.
Furnished bedroom with patterned gray bedding, matching nightstands, and two curtained windows.
Furnished bedroom with a patterned bedspread, dark wood dressers, and an arched doorway.
Bathroom with a double-sink vanity and corner soaking tub beside a window with blinds.
Furnished bedroom with a patterned bed, ceiling fan, framed artwork, and sheer-curtained window.
Bathroom with a double vanity and a tiled walk-in shower with a window.
Furnished bedroom with two single beds and a distinctive pink dresser and mirror.
Bathroom with a glass vessel sink and tub-shower enclosed by clear glass doors.
Furnished home office with a carved wooden desk, brown leather seating, and bright windows.
Furnished home office with a carved wooden desk, wall-mounted television, and decorative wall hangings.
Laundry room with a front-loading washer, dryer, white cabinetry, and a utility sink.
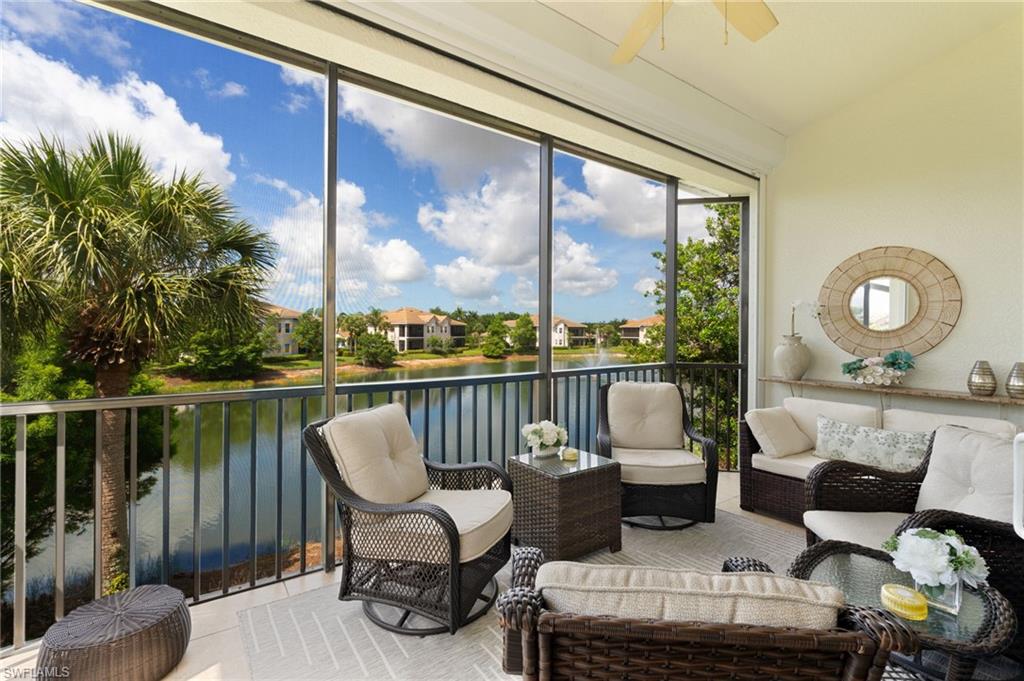
Screened lanai with outdoor dining set and hot tub overlooking a pond.
Covered patio with white dining furniture overlooking the bright living room through open sliding doors.
Screened lanai with glass dining table and patio heater overlooking a landscaped waterfront.
Outdoor spa on a screened patio overlooking a pond, with lounge chairs nearby.
Landscaped backyard with a pond, palm trees, and a sculpture beside a broad green lawn.
Home’s rear exterior with a screened lanai, tiled roof, palm trees, and green lawn.
Covered community bar with high stools and blue patio seating overlooking landscaped grounds.
Formal dining room with set tables, arched windows, patterned carpet, and crystal chandeliers.
Fitness room with rows of exercise machines beside large windows and glass doors.
Aerial view of a community with tennis courts, a golf course, lake, and swimming pool.
Community pool with shallow ledges, blue lounge chairs, palm trees, and a clubhouse.
Covered lanai with dining and lounge furniture, ceiling fans, and arched windows overlooking palm trees.
Golf course view with a broad green fairway, scattered palms, and blue sky.
Landscaped entrance drive curving toward a low-rise building with a covered entry and palm trees.
VIEW PHOTOS
Courtesy of Melva Borley, Sellstate Island Properties, 305-797-4324
$874,750

20186 Markward Crossing

3 Beds 3 Baths 2,677 Sq.Ft. 0.26 Acres

Description

Wonderful Opportunity to purchase a home in one of Grandezza Country Club's popular communities- Villa Grande! This highly sought after Palermo model has 3 bedrooms with 3 bathrooms and den/office - perfect for a growing family or hosting guests. The home has an open floor plan featuring a transitional/contemporary design with new flooring throughout, fireplace and crown modeling. The bright gourmet kitchen has custom built-ins, beautiful quartz countertops, updated stainless appliances with water views from the eat-in kitchen! The primary bedroom/bathroom features granite/quartz countertops and plenty of comfort space. Sliding glass doors lead to the oversized screened lanai perfect for entertaining with it's peaceful and tranquil setting with above ground spa, views of the water and golf course, plus room for a pool if you so desire! This immaculately kept home is MOVE-IN READY with new roof-2019, new A/C-2020, electric hurricane shutters and the 3 car side garage entry makes this a must see home! Come live the GRAND lifestyle with 5 star features such as 18 hole Championship Golf, Tennis Club, fitness/wellness center and causal/fine dining. Close to shopping and SWFL Airport.

Share Property

Location

20186 Markward Crossing, ESTERO, FL 33928

Status

Sold

Date Sold

November 29, 2022
Melva Borley

Melva Borley

TITLE

Real Estate Broker

Property Amenities

Interior
Laundry room Laundry in Residence, Laundry Tub
Appliances Electric Cooktop, Dishwasher, Disposal, Dryer, Microwave, Range, Refrigerator/Icemaker, Self Cleaning Oven, Washer
Flooring Laminate, Tile
Total Bedrooms: 3
Full Bathrooms: 3
Other Interior Features Cathedral Ceiling(s), Closet Cabinets, Fireplace, Laundry Tub, Pantry, Smoke Detectors, Wired for Sound, Tray Ceiling(s), Walk-In Closet(s)
Area & Lot
Lot Area 0.26 Acres
Living area 2,677 Sq.Ft.
MLS® ID 222077215
Year Built 2006
High School SCHOOL CHOICE
Middle School SCHOOL CHOICE
Elementary School SCHOOL CHOICE
Water Frontage Lake
View Description Golf Course,Pond
Architecture Styles Ranch, Contemporary, Single Family
Type Residential
Status Sold
Exterior
Stories 1
Air conditioning Ceiling Fan(s), Central Electric, Humidistat
Heat type Central Electric
Water Source Central
Garage Space 3.0
Security Features Smoke Detector(s), Gated Community
Other Exterior Features Screened Lanai/Porch
Parking Covered, Driveway Paved, Golf Cart, Attached
Lot Features Golf Course, Regular
Roof Tile
Finance
Sales Price $874,750
HOA Fees $8,975
Real Estate Tax $5,223 yearly

Work With Melva

Ready to buy, sell, or invest in Florida real estate? Reach out to Melva today to start a conversation. She is here to help.